


687 MIDWAY DRIVE #A, Ocala, FL, 34472
About This Home
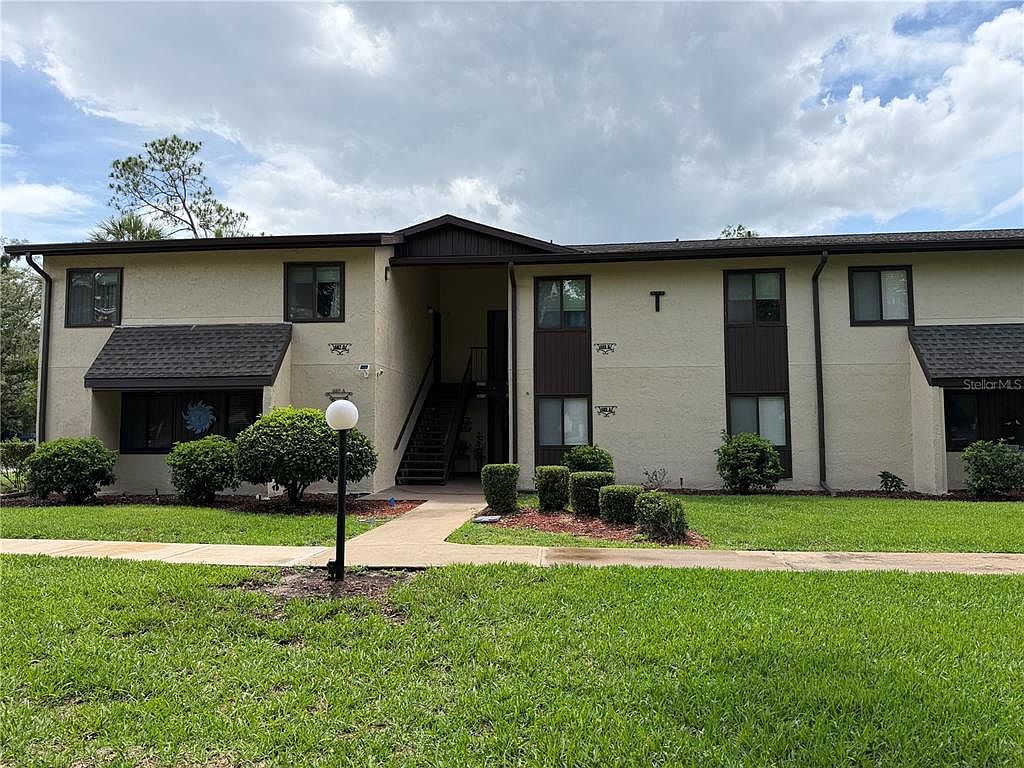
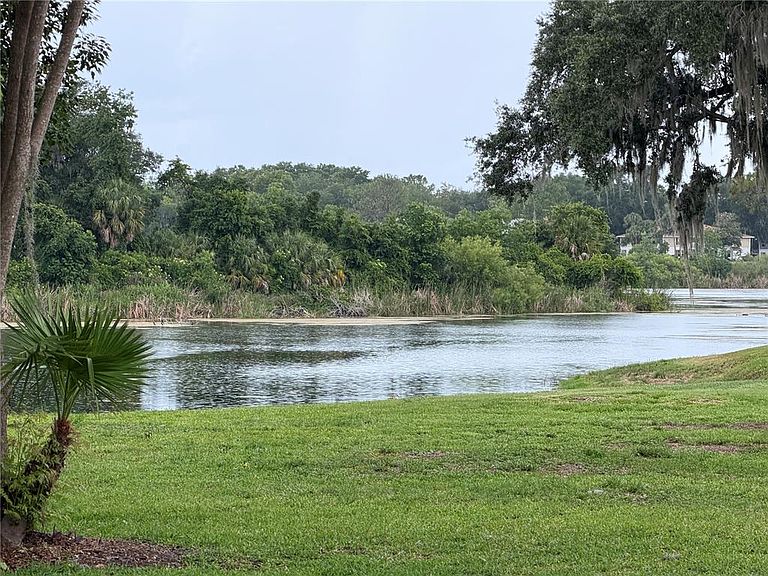
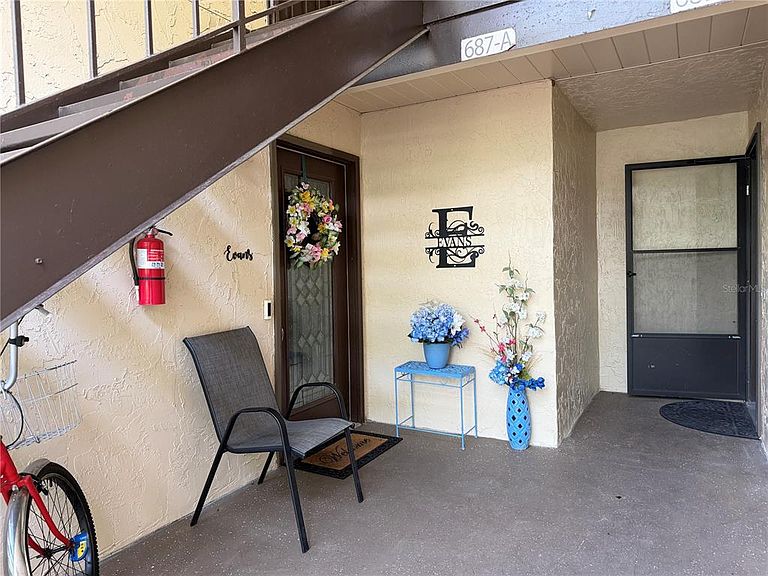
Welcome to this charming completely remodeled 55+ 2 Bedroom 2 Bathroom corner-END unit Downstairs. Condominium in a desirable 55+ FURNISHED waterfront community. Situated on the FIRST floor. This well-maintained 2-bedroom, 2-bath home offers peaceful views of Lake Sparkle and is conveniently located near the golf course and community amenities. The Lanai has new tinted hurricane proof windows , the floor has been raised to the same height as living room. There is another small office or extra bonus room next to the lanai with 2 closets and the back door. Ceiling fans throughout. Open living and dining area that takes full advantage of the lake views. The spacious primary suite features built-in cabinetry, abundant storage, an oversized walk-in closet with built ins, and a private en-suite remodeled bathroom. Surrounded by mature oak trees, manicured lawns, and scenic landscaping, the neighborhood provides a serene setting with sidewalks throughout for enjoyable walks. NO Flood Zone- Conventional Loan Accepted. Additional highlights include: 2 bedrooms and 2 full bathrooms Ground-floor corner unit Beautiful waterfront views of Lake Sparkle Separate office/flex space Enclosed indoor lanai Outdoor concrete patio, perfect for grilling and relaxing by the water New roof (2023) New exterior paint (2026) Residents enjoy complimentary access to the community center (with a one-time $5 laminated badge fee), featuring: 3 swimming pools Jacuzzi Pickleball courts Fitness center Lake access and recreational activities Active social opportunities Conveniently located near parks, medical facilities, shopping, and restaurants. Outdoor enthusiasts will appreciate being just 8 miles from Silver Springs State Park and 19 miles from World Equestrian Center. Enjoy carefree living, beautiful water views, and exceptional community amenities in this welcoming 55+ neighborhood.
Getting Around
 Car-Dependent
 Minimal Transit
 Somewhat Bikeable
Schools
Construction
Condition
- Year built: 1972
Materials
- Foundation: Slab
- Roof: Shingle
- Construction materials: Stucco,Wood Frame
Type & Style
- Home type: Condo
- Property subType: Condominium
Interior
Appliances
- Appliances included: Dishwasher,Dryer,Electric Water Heater,Microwave,Range,Refrigerator,Washer
- Laundry features: In Kitchen,Inside
Balcony Porch Lanai
- Features: Ceiling Fan(s)
- Level: First
- Area: 72
- Dimensions: 12x6
Bedroom2
- Features: Ceiling Fan(s),Built-in Closet
- Level: First
- Area: 141.12
- Dimensions: 12.6x11.2
Bedrooms & Bathrooms
- Bedrooms: 2
- Bathrooms: 2
- Full bathrooms: 2
Dining Room
- Level: First
- Area: 100.86
- Dimensions: 12.3x8.2
Features
- Ceiling Fan(s),Living Room/Dining Room Combo,Open Floorplan,Primary Bedroom Main Floor,Thermostat,Walk-In Closet(s)
- Window features: Window Treatments
- Flooring: Carpet,Tile
- Common walls with other units/homes: End Unit
Heating & Cooling
- Heating features: Central,Electric,Heat Pump
- Cooling features: Central Air
Interior Area
- Total structure area: 1,483
- Total interior livable area: 1,060 sqft
Kitchen
- Level: First
- Area: 74.74
- Dimensions: 10.1x7.4
Living Room
- Features: Ceiling Fan(s)
- Level: First
- Area: 171.36
- Dimensions: 13.6x12.6
Office
- Features: Built-in Closet
- Level: First
- Area: 39.6
- Dimensions: 6.6x6
Primary Bedroom
- Features: Built-In Shelving,Ceiling Fan(s),En Suite Bathroom,Walk-In Closet(s)
- Level: First
- Area: 153.45
- Dimensions: 9.9x15.5
Property
Details
- Parcel number: 9049108102
- Zoning: R3
- Special condition: None
Features
- Levels: Two
- Stories: 2
- Private pool: Yes
- Pool features: Gunite,In Ground,Lap,Lighting,Outside Bath Access
- Exterior features: Irrigation System,Lighting,Rain Gutters,Sidewalk
- Has view: Yes
- View description: Lake
- Has water view: Yes
- Water view: Lake
- Waterfront features: Lake Privileges
- Waterbody name: LAKE SPARKLE
Lot
- Lot size: 596 sqft
Climate Risk is Financial Risk
Every home has a financial story beyond the listing price. Below, you’ll see the climate risks that could affect this property — and in Bills & Affordability, how those risks may influence repairs, insurance, utilities, and long-term value.
Biggest Threats for This Home
- Lightning

- Cold Wave

- Hurricane

- Strong Wind

- Tornado

- Wildfire

How This Home’s Risks Compare
FEMA Declared Disasters in Marion County and Florida
Understanding the Costs
Financial advisors generally recommend spending no more than 30% of your gross household income on housing costs. In practice, many households stretch to 35% or beyond — especially in high-cost markets.
Estimated Costs Today
| Monthly | Annual | |
|---|---|---|
| Mortgage | $707 | $8,484 |
| Home Insurance * | $97 | $1,164 |
| Property Taxes | $181 | $2,172 |
| Electricity | $197 | $2,366 |
| Total | $1,182 | $14,184 |
Income You'd Need if You Spent...
Florida FAIR Plan Programs

How Costs Could Change Over Time
Climate risk is quickly impacting all of the major home ownership costs. Adjust the growth rates and percentage of income spent on housing below to see how your housing costs could change over the next 10 years — and what income you'd need to keep up.
Comparing Against the Market
Price Per Sq Ft
vs Other Active Listings
Avg $/sqft
vs Homes Sold Last Month
Median $/sqft
Current Market Trends
Median Price Per Square Foot
The median price per square foot of homes sold in this area each month. Compare this to this listing's price per square foot to gauge whether the home is priced in line with recent sales.
Historicals for This Listing
Zestimate History ($/sqft)
No zestimate history available
Price History
| Date | Event | Price |
|---|---|---|
| 2026-08-06 | Price change | $134,900 |
| 2026-05-31 | Listed for sale | $140,000 |
| 2020-07-14 | Sold | $69,900 |
| 2020-06-05 | Pending sale | $69,900 |
| 2020-05-12 | Listed for sale | $69,900 |
| 2020-05-12 | Pending sale | $69,900 |
| 2020-05-09 | Listed for sale | $69,900 |
| 2015-05-21 | Sold | $51,500 |
| 2008-07-21 | Listing removed | $90,000 |
| 2008-05-08 | Listed for sale | $90,000 |
| 2004-03-23 | Sold | $48,900 |
 View on Zillow