


17636 SW Wapato Island Dr, Sherwood, OR, 97140
About This Home
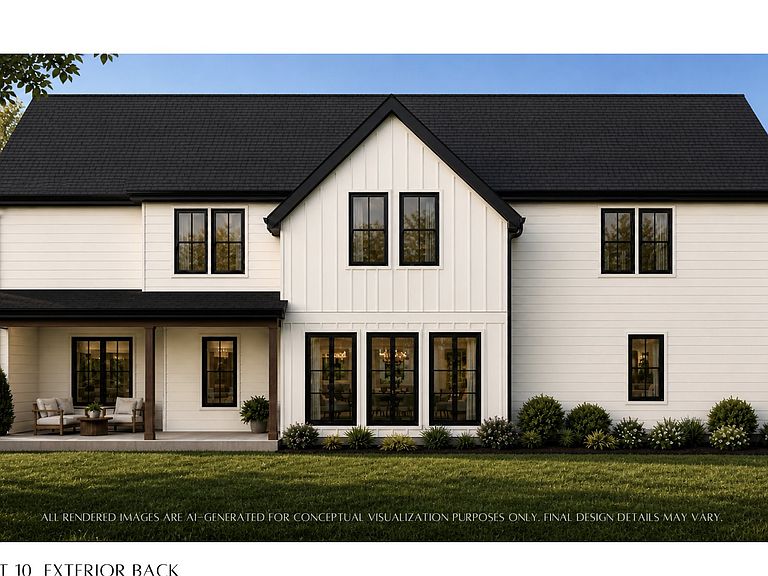
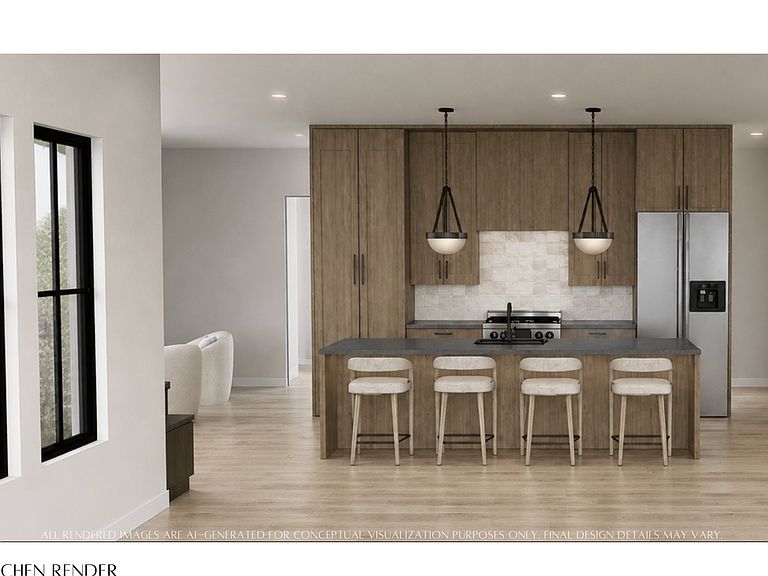
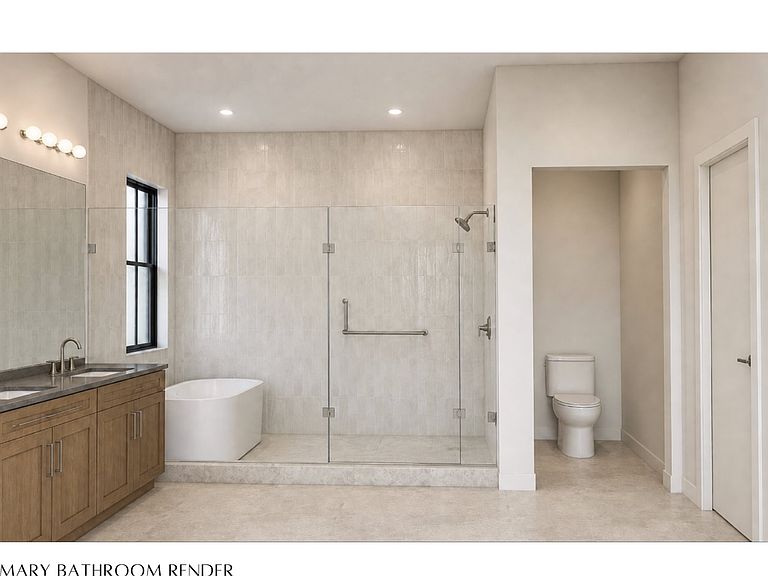
Welcome to The Maple, a distinct and elegant luxury build within the exclusive enclave, Brookman Place. One of only nine curated luxury residences in a community unlike anything else in Sherwood's newest development corridor. This 2026-build, currently under construction, offers a thoughtfully designed layout with 4 bedrooms, a loft, and a 2-car garage. The Maple's exterior makes an immediate statement with timeless brick detailing, Hardie board cladding, deep contrasting trim, and bold black-framed windows that create a refined architectural presence from the street.Inside, warm and transitional design elements create a living environment that feels both elevated and effortlessly livable. A beautifully appointed kitchen opens to the great room and dining area, while the loft creates an inviting upper level lounge area, ideal for a media space, home office, or quiet retreat. A large outdoor patio extends the living experience beyond the interior, creating an ideal setting for entertaining or quiet evenings at home. Built and designed by Verta GC, every detail is considered and every finish is deliberate. The Maple has a look and feel distinctly all its own. Brookman Place sits where Sherwood's newest addresses meet the quiet edge of Oregon wine country, with access to top-rated schools, parks, sought-after neighborhoods, and the region's leading employers. Now reserving at Brookman Place in Sherwood, Oregon. Design information for each lot is available upon request. Buyers are encouraged to verify renderings, floor plans, features, and finishes, which are subject to change.
Getting Around
 Car-Dependent
 Very Limited Transit
 Somewhat Bikeable
Schools
Construction
Condition
- Property condition: Proposed
- New construction: Yes
- Year built: 2026
Materials
- Foundation: Concrete Perimeter
- Roof: Composition
- Construction materials: Board & Batten Siding,Brick,Cement Siding,Other
Type & Style
- Home type: SingleFamily
- Architectural style: Custom Style
- Property subType: Residential,Single Family Residence
Interior
Appliances
- Appliances included: Built-In Refrigerator,Dishwasher,Disposal,Free-Standing Gas Range,Gas Appliances,Plumbed For Ice Maker,Stainless Steel Appliance(s)
- Laundry features: Laundry Room
Basement
- Basement: Crawl Space
Bedroom2
- Features: Closet, High Ceilings, Wallto Wall Carpet
- Level: Upper
- Area: 156
Bedroom3
- Features: Closet, High Ceilings, Wallto Wall Carpet
- Level: Upper
- Area: 140
Bedroom4
- Features: High Ceilings, Walkin Closet, Wallto Wall Carpet
- Level: Upper
- Area: 140
Bedrooms & Bathrooms
- Bedrooms: 4
- Bathrooms: 3
- Full bathrooms: 2
- Partial bathrooms: 1
- Main level bathrooms: 1
Dining Room
- Features: Formal,High Ceilings
- Level: Main
- Area: 153
Features
- High Ceilings,High Speed Internet,Quartz,Walk-In Closet(s),Built-in Features,Loft,Closet,Formal,Gourmet Kitchen,Kitchen Island,Nook,Pantry,Double Vanity,Suite,Tile
- Window features: Double Pane Windows
- Flooring: Wall to Wall Carpet
- Number of fireplaces: 1
- Fireplace features: Gas
- Fireplace: Yes
Heating
- Heating features: Forced Air 95 Plus
Interior Area
- Total structure area: 2,814
- Total interior livable area: 2,814 sqft
Kitchen
- Features: Gourmet Kitchen, Island, Nook, Pantry,High Ceilings
- Level: Main
- Area: 210
Living Room
- Features: Formal, Patio,High Ceilings
- Level: Main
- Area: 150
Master Bedroom
- Features: Double Sinks, High Ceilings, Suite, Walkin Closet
- Level: Upper
- Area: 221
Property
Details
- Parcel number: R2237450
Features
- Levels: Two
- Stories: 2
- Patio & porch: Covered Patio,Patio,Porch
- Exterior features: Yard
Lot
- Lot size: 5,227 sqft
- Features: Cul-De-Sac,SqFt 5000 to 6999
- Lot size dimensions: 5252
Parking
- Total spaces: 2
- Parking features: Driveway,Garage Door Opener,Attached
- Has garage: Yes
- Attached garage spaces: 2
- Covered spaces: 2
- Has uncovered spaces: Yes
Climate Risk is Financial Risk
Every home has a financial story beyond the listing price. Below, you’ll see the climate risks that could affect this property — and in Bills & Affordability, how those risks may influence repairs, insurance, utilities, and long-term value.
Biggest Threats for This Home
- Earthquake

- Heat Wave

How This Home’s Risks Compare
FEMA Declared Disasters in Washington County and Oregon
Understanding the Costs
Financial advisors generally recommend spending no more than 30% of your gross household income on housing costs. In practice, many households stretch to 35% or beyond — especially in high-cost markets.
Estimated Costs Today
| Monthly | Annual | |
|---|---|---|
| Mortgage | $5,182 | $62,184 |
| Home Insurance * | $211 | $2,532 |
| Property Taxes | $1,689 | $20,268 |
| Electricity | $255 | $3,064 |
| Total | $7,337 | $88,044 |
Income You'd Need if You Spent...
Oregon FAIR Plan Programs



How Costs Could Change Over Time
Climate risk is quickly impacting all of the major home ownership costs. Adjust the growth rates and percentage of income spent on housing below to see how your housing costs could change over the next 10 years — and what income you'd need to keep up.
Comparing Against the Market
Price Per Sq Ft
vs Other Active Listings
Avg $/sqft
vs Homes Sold Last Month
Median $/sqft
Current Market Trends
Median Price Per Square Foot
The median price per square foot of homes sold in this area each month. Compare this to this listing's price per square foot to gauge whether the home is priced in line with recent sales.
Historicals for This Listing
Zestimate History ($/sqft)
Price History
| Date | Event | Price |
|---|---|---|
| 2026-05-08 | Listed for sale | $1,025,000 |
 View on Zillow