



22604 E 6th Place, Aurora, CO, 80018
About This Home
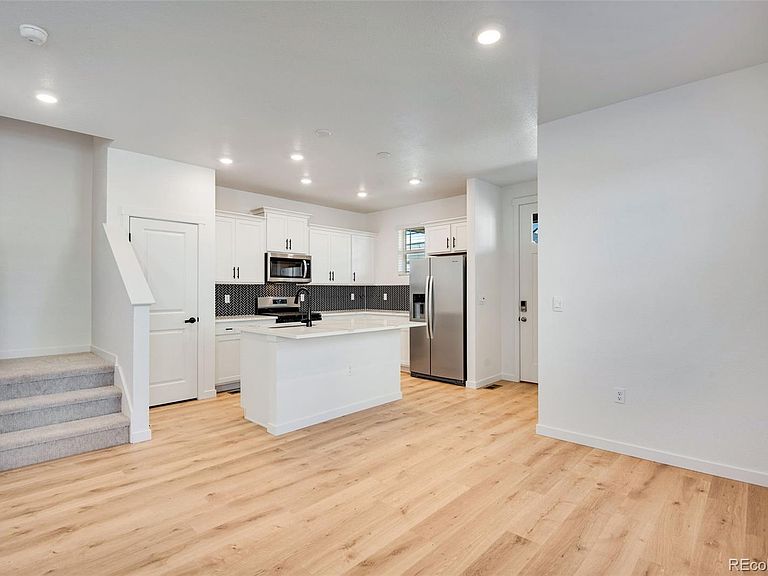
Ready Now! Step into the Muirfield, a thoughtfully designed home offering 3 bedrooms, 2.5 baths, oversized loft, and a spacious 2-car garage. The open-concept main level, enhanced by 9-foot ceilings, creates a bright, inviting space perfect for gatherings. The kitchen is both stylish and functional, featuring a breakfast bar, walk-in pantry, and gas stainless steel range - ideal for everything from quick meals to gourmet creations. Throughout the home, luxurious finishes set the tone: vinyl plank flooring on the main level and in all wet areas, upgraded carpet upstairs, white quartz countertops in the kitchen and baths, upgraded plumbing hardware and fixtures, and espresso cabinetry for a classic touch. This home comes with an impressive array of included features: 8-foot front door, 2-panel interior doors, central A/C, tankless water heater, 8-foot garage doors with smart openers, wing fencing, all landscaping, smart home package, whole house blinds, and refrigerator. Located in Horizon Uptown, you’ll enjoy a large central park, walking trails, tennis courts, and a dog park—all just around the corner. ***Photos are representative and not of actual property***
Getting Around
 Car-Dependent
 No Nearby Transit
 Somewhat Bikeable
Schools
Construction
Condition
- Property condition: Under Construction
- New construction: Yes
- Year built: 2026
Materials
- Foundation: Concrete Perimeter
- Roof: Composition
- Construction materials: Concrete,Frame
Other
- Builder model: Muirfield
- Builder name: D.R. Horton, Inc
Type & Style
- Home type: SingleFamily
- Property subType: Duplex
Interior
Appliances
- Appliances included: Dishwasher,Disposal,Microwave,Oven,Range,Refrigerator,Tankless Water Heater
Bathroom
- Features: Primary Suite
- Level: Upper
Bathroom
- Level: Upper
Bathroom
- Level: Main
Bedroom
- Features: Primary Suite
- Level: Upper
- Area: 179.07
- Dimensions: 14.1 x 12.7
Bedroom
- Level: Upper
- Area: 100.58
- Dimensions: 10.7 x 9.4
Bedroom
- Level: Upper
- Area: 94.94
- Dimensions: 10.1 x 9.4
Bedrooms & Bathrooms
- Bedrooms: 3
- Bathrooms: 3
- Full bathrooms: 1
- 3/4 bathrooms: 1
- 1/2 bathrooms: 1
- Main level bathrooms: 1
Dining Room
- Level: Main
- Area: 41.82
- Dimensions: 8.2 x 5.1
Features
- Eat-in Kitchen,Kitchen Island,Open Floorplan,Pantry,Primary Suite,Quartz Counters,Radon Mitigation System,Smart Thermostat,Smoke Free,Walk-In Closet(s)
- Window features: Double Pane Windows,Window Coverings
- Flooring: Carpet,Laminate
- Finished area above ground: 1,482
- Common walls with other units/homes: 1 Common Wall
Heating & Cooling
- Heating features: Forced Air,Natural Gas
- Cooling features: Central Air
Interior Area
- Total structure area: 1,482
- Total interior livable area: 1,482 sqft
Kitchen
- Level: Main
- Area: 97.01
- Dimensions: 10.9 x 8.9
Laundry
- Level: Upper
Living Room
- Level: Main
- Area: 174
- Dimensions: 14.5 x 12
Loft
- Level: Upper
- Area: 100
- Dimensions: 10 x 10
Property
Details
- Parcel number: 035578232
- Attached to another structure: Yes
- Zoning: RES
- Special condition: Standard
Features
- Levels: Two
- Stories: 2
- Patio & porch: Front Porch
- Exterior features: Lighting,Private Yard,Rain Gutters
Lot
- Lot size: 2,550 sqft
- Features: Irrigated,Landscaped,Open Space,Sprinklers In Front
Parking
- Total spaces: 2
- Parking features: Concrete,Garage Door Opener
- Has garage: Yes
- Attached garage spaces: 2
- Covered spaces: 2