



1204 E Lakeside Oaks Dr, Baton Rouge, LA, 70810
About This Home
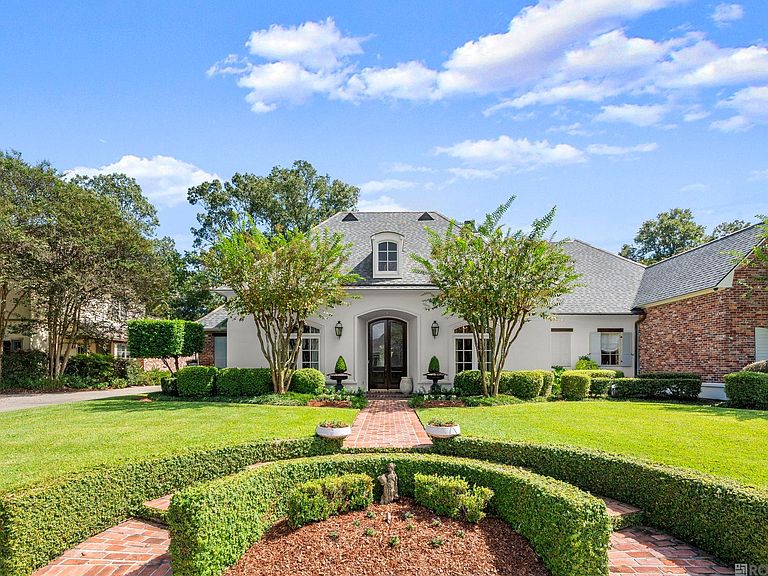
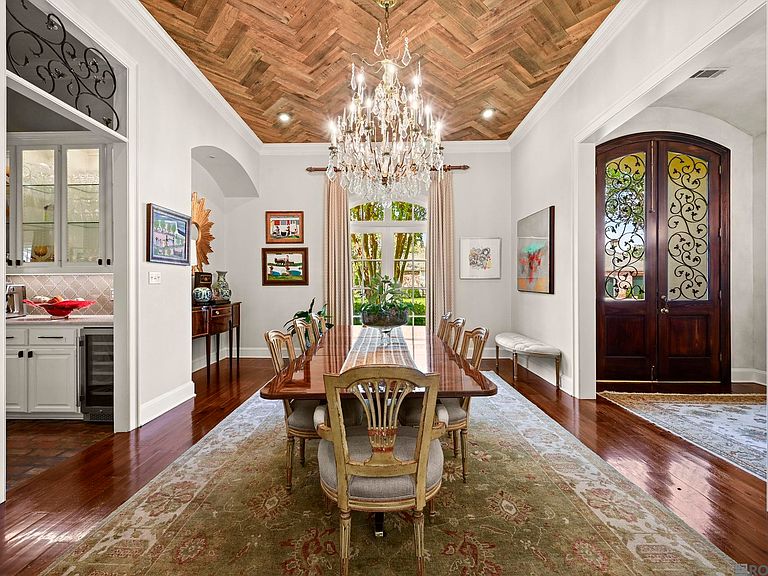
Welcome to one of the Baton Rouge area's most discreet and sought-after addresses. Set within the private enclave of Lakeside Oaks, this custom-built residence combines timeless architecture with elevated modern updates, offering a refined setting designed for privacy, comfort, and effortless entertaining. Built in 2000 and thoughtfully updated in 2016, the home blends classic craftsmanship with a fresh, upscale feel. A grand entry welcomes you with soaring 12-foot barreled ceilings, elegant millwork, and natural light that flows through multiple living and gathering spaces. The layout is both functional and luxurious, featuring formal and casual areas that transition seamlessly for hosting or everyday living. The chef’s kitchen serves as the heart of the home, complete with pecky cypress cabinetry, premium appliances, Taj Mahal Quartzite countertops, and an oversized island with smooth flow into the keeping and breakfast areas. The first-floor primary suite is a true retreat, offering a spacious bedroom, an updated shower, Taj Mahal Quartzite countertops, and natural stone floors in the ensuite bath. Three additional bedroom suites provide comfort and privacy for family or guests, each complemented by well-appointed bathrooms. The first floor also includes a dedicated office. Upstairs, a versatile flex space serves perfectly as a media room, home office, gym, or playroom. This level also includes a large storage room and a walkable, finished attic offering outstanding storage and flexibility. Outdoors, the property features a beautiful pool surrounded by mature landscaping and an irrigation system, creating a peaceful backdrop ideal for entertaining or relaxing. The approximately 0.75-acre lot is fully lighted and offers multiple seating areas, along with an outdoor kitchen featuring slate floors and striking brick detailing. A wooden bridge crosses your private ravine and leads to a charming wooden fort at the back of the property.
Getting Around
 Car-Dependent
 Very Limited Transit
 Somewhat Bikeable
Schools
Construction
Condition
- Year built: 2000
Materials
- Foundation: Slab
- Construction materials: Brick Siding,Stucco Siding,Wood Siding,Frame
Type & Style
- Home type: SingleFamily
- Architectural style: Traditional
- Property subType: Single Family Residence,Residential
Interior
Appliances
- Appliances included: Ice Maker,Wine Cooler,Gas Cooktop,Dishwasher,Disposal,Range Hood
- Laundry features: Inside
Bedroom1
- Level: First
- Area: 169.119
Bedroom2
- Level: First
- Area: 225.4
Bedroom3
- Level: First
- Area: 143
Bedrooms & Bathrooms
- Bedrooms: 4
- Bathrooms: 5
- Full bathrooms: 4
- Partial bathrooms: 1
Features
- Built-in Features,Ceiling 9'+,Beamed Ceilings,Ceiling Varied Heights,Crown Molding,Wet Bar,See Remarks
- Flooring: Brick,Carpet,Ceramic Tile,Wood
- Fireplace features: Outside
- Fireplace: Yes
Heating & Cooling
- Heating features: 2 or More Units Heat,Central
- Cooling features: Multi Units,Central Air
Interior Area
- Total structure area: 6,887
- Total interior livable area: 5,327 sqft
Kitchen
- Features: Stone Counters, Kitchen Island, Pantry, Cabinets Custom Built
Master Bathroom
- Features: Double Vanity, Dressing Area, Walk-In Closet(s), Multi Head Shower, Separate Shower, Soaking Tub
Master Bedroom
- Features: En Suite Bath, Ceiling 9ft Plus, Sitting/Office Area, Master Downstairs
- Level: First
- Area: 361.35
Office
- Level: First
- Area: 160.8
Property
Details
- Special condition: Standard
Features
- Stories: 2
- Private pool: Yes
- Pool features: In Ground,Gunite
- Patio & porch: Covered,Patio
- Exterior features: Outdoor Grill,Outdoor Speakers,Outdoor Kitchen,Lighting,Sprinkler System,Playhouse,Rain Gutters,Wet Bar
- Fencing: Wrought Iron
Lot
- Lot size: 0.84 Acres
- Features: Landscaped
- Lot size dimensions: 352 x 105
Parking
- Total spaces: 4
- Parking features: 4+ Cars Park,Carport
- Carport: Yes
Climate Risk is Financial Risk
Every home has a financial story beyond the listing price. Below, you’ll see the climate risks that could affect this property — and in Bills & Affordability, how those risks may influence repairs, insurance, utilities, and long-term value.
Biggest Threats for This Home
- Tornado

- Cold Wave

- Hurricane

- Lightning

- Hail

- Heat Wave

- Inland Flooding

- Ice Storm

How This Home’s Risks Compare
FEMA Declared Disasters Across Louisiana Counties
Understanding the Costs
Financial advisors generally recommend spending no more than 30% of your gross household income on housing costs. In practice, many households stretch to 35% or beyond — especially in high-cost markets.
Estimated Costs Today
| Monthly | Annual | |
|---|---|---|
| Mortgage | $10,087 | $121,044 |
| Home Insurance * | $2,009 | $24,108 |
| Property Taxes | $1,047 | $12,564 |
| Electricity | $402 | $4,833 |
| Total | $13,545 | $162,540 |
Income You'd Need if You Spent...
Louisiana FAIR Plan Programs

How Costs Could Change Over Time
Climate risk is quickly impacting all of the major home ownership costs. Adjust the growth rates and percentage of income spent on housing below to see how your housing costs could change over the next 10 years — and what income you'd need to keep up.
Comparing Against the Market
Price Per Sq Ft
vs Other Active Listings
Avg $/sqft
vs Homes Sold Last Month
Median $/sqft
Current Market Trends
Median Price Per Square Foot
The median price per square foot of homes sold in this area each month. Compare this to this listing's price per square foot to gauge whether the home is priced in line with recent sales.
Historicals for This Listing
Zestimate History ($/sqft)
Price History
| Date | Event | Price |
|---|---|---|
| 2025-12-23 | Listed for sale | $1,995,000 |
 View on Zillow