

262 Sunny Hill Dr, Blythewood, SC, 29016
About This Home
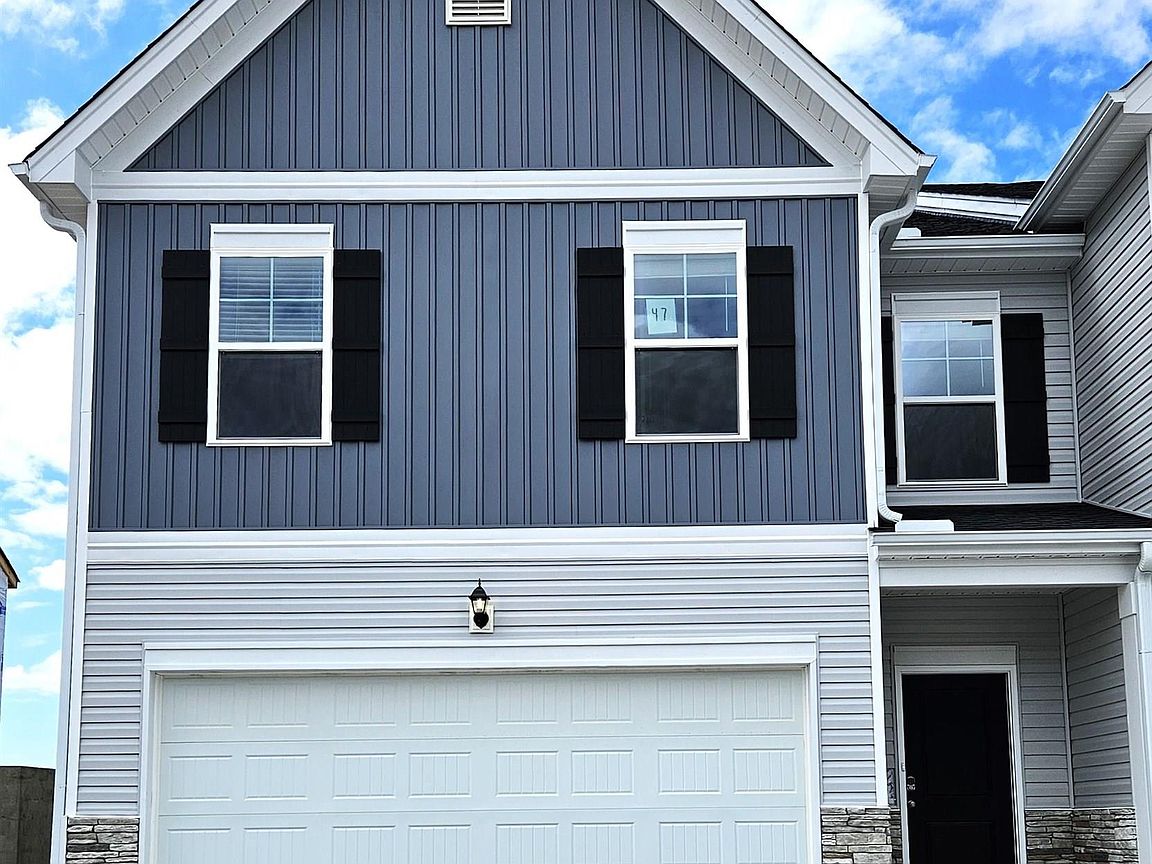
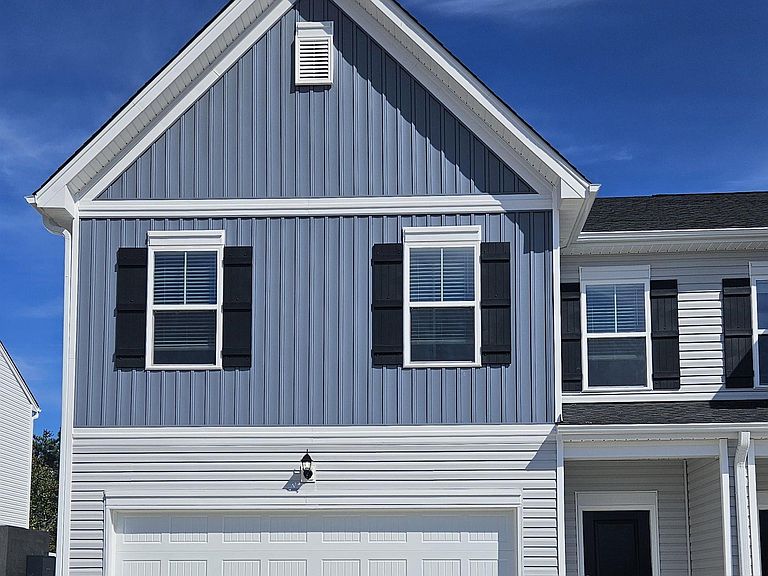
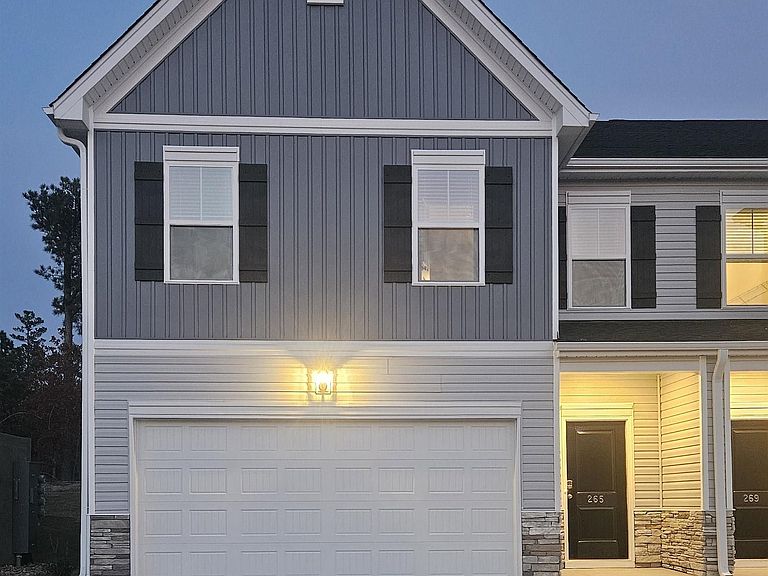
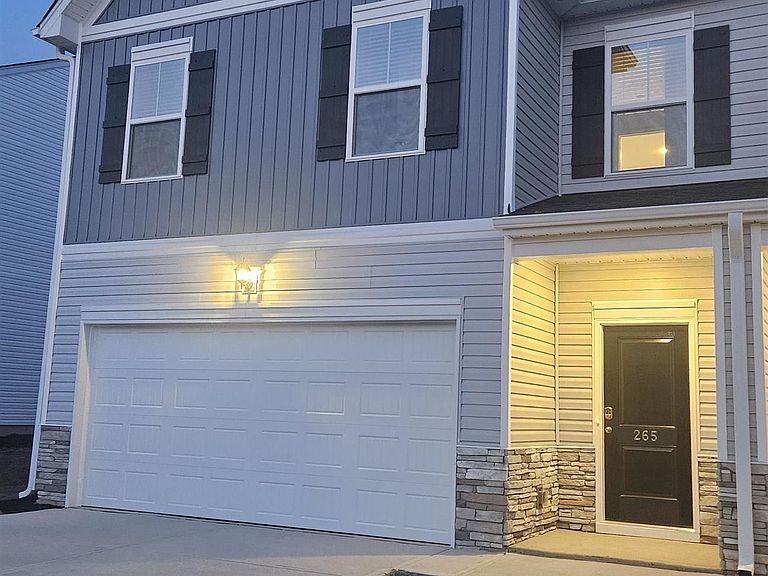
Henderson Floor plan. Enjoy Master bedroom on main level w/ private full bath. Shaker style white kitchen cabinets, quartz countertops, undermount sink, disposal & white ceramic backsplash. Appliances incl. LG stainless steel gas stove, SS dishwasher, SS microwave & SS side by side refrigerator. Pantry area in kitchen. Large designer pendants over kitchen island. Recessed can lighting in kitchen area as well. Rev wood Mohawk color nutmeg chestnut hard surface flooring on the main level. All bedrooms are Mohawk carpet. Brush nickel faucets in kitchen & baths. Ceiling fans in great room & master bedroom. Nine-foot smooth ceilings on main level. On the 2nd level three additional bedrooms. Two full baths w/ quartz countertops, ceramic tile flooring (12 x 12) comfort height vanity. Laundry room on 2nd floor has ceramic tile. Roof has architectural shingles 30-year w/ gutters. Fully sodded yard. Carriage style garage door w/ opener. Carriage light on outside. Garage area is fully painted. Rheem gas tankless hot water heater. Homes are gas heated. Quality builders warranty included. There is a patio at the rear of home. (100sq ft). White vinyl fencing partitions on backside of home between units. 2' Faux blinds on all heated windows. Completed home same floorplan as decorative sales model home Disclaimer: CMLS has not reviewed and, therefore, does not endorse vendors who may appear in listings.
Getting Around
 Car-Dependent
 Very Limited Transit
 Somewhat Bikeable
Schools
Construction
Condition
- Property condition: New Construction
- New construction: Yes
- Year built: 2025
Materials
- Foundation: Slab
- Construction materials: Vinyl
Other
- Builder name: Veranda Homes
Type & Style
- Home type: Townhouse
- Architectural style: Craftsman
- Property subType: Townhouse
Interior
Appliances
- Appliances included: Free-Standing Range,Gas Range,Dishwasher,Disposal,Refrigerator,Microwave Above Stove,Tankless Water Heater
- Laundry features: Electric,Utility Room
Bedroom2
- Level: Second
Bedroom3
- Level: Second
Bedroom4
- Level: Second
Bedrooms & Bathrooms
- Bedrooms: 4
- Bathrooms: 4
- Full bathrooms: 3
- 1/2 bathrooms: 1
- Partial bathrooms: 1
- Main level bathrooms: 2
Features
- Ceiling Fan(s)
- Flooring: Laminate,Carpet
- Attic: Pull Down Stairs
Great Room
- Level: Main
Heating & Cooling
- Heating features: Gas 1st Lvl,Gas 2nd Lvl
- Cooling features: Heat Pump 1st Lvl,Heat Pump 2nd Lvl
Interior Area
- Total structure area: 1,978
- Total interior livable area: 1,978 sqft
Kitchen
- Features: Galley,Pantry,Floors-Laminate,Backsplash-Tiled,Recessed Lighting,Counter Tops-Quartz
- Level: Main
Master Bedroom
- Features: Bath-Private,Ceilings-Box,Ceiling Fan(s),Closet-Private
- Level: Main
Property
Details
- Parcel number: 204161305
Features
- Stories: 2
- Patio & porch: Patio
- Exterior features: Gutters - Full
Lot
- Lot size: 4,399 sqft
- Lot size dimensions: 37 x 120
Parking
- Total spaces: 4
- Parking features: Garage Door Opener
- Has garage: Yes
- Attached garage spaces: 2
- Covered spaces: 2
Climate Risk is Financial Risk
Every home has a financial story beyond the listing price. Below, you’ll see the climate risks that could affect this property — and in Bills & Affordability, how those risks may influence repairs, insurance, utilities, and long-term value.
Biggest Threats for This Home
- Inland Flooding

- Ice Storm

- Lightning

- Strong Wind

- Tornado

- Cold Wave

- Earthquake

- Hail

- Hurricane

- Heat Wave

How This Home’s Risks Compare
FEMA Declared Disasters in Richland County and South Carolina
Understanding the Costs
Financial advisors generally recommend spending no more than 30% of your gross household income on housing costs. In practice, many households stretch to 35% or beyond — especially in high-cost markets.
Estimated Costs Today
| Monthly | Annual | |
|---|---|---|
| Mortgage | $1,364 | $16,368 |
| Home Insurance * | $170 | $2,040 |
| Property Taxes | $143 | $1,716 |
| Electricity | $204 | $2,449 |
| Total | $1,881 | $22,572 |
Income You'd Need if You Spent...
South Carolina FAIR Plan Programs
How Costs Could Change Over Time
Climate risk is quickly impacting all of the major home ownership costs. Adjust the growth rates and percentage of income spent on housing below to see how your housing costs could change over the next 10 years — and what income you'd need to keep up.
Comparing Against the Market
Price Per Sq Ft
vs Other Active Listings
Avg $/sqft
vs Homes Sold Last Month
Median $/sqft
Current Market Trends
No market data available for this area
Historicals for This Listing
Zestimate History ($/sqft)
No zestimate history available
Price History
| Date | Event | Price |
|---|---|---|
| 2026-05-06 | Price change | $269,900 |
| 2026-03-28 | Price change | $273,900 |
| 2026-03-27 | Price change | $272,900 |
| 2026-03-25 | Price change | $270,900 |
| 2026-02-16 | Price change | $265,900 |
| 2026-02-02 | Price change | $263,900 |
| 2026-01-26 | Price change | $279,900 |
| 2025-12-23 | Listed for sale | $266,900 |
| 2025-12-19 | Listing removed | $266,900 |
| 2025-12-17 | Price change | $266,900 |
| 2025-11-17 | Price change | $264,900 |
| 2025-11-15 | Price change | $279,900 |
| 2025-11-06 | Price change | $280,900 |
| 2025-10-24 | Price change | $283,900 |
| 2025-09-10 | Price change | $285,900 |
| 2025-08-04 | Price change | $287,900 |
| 2025-07-02 | Listed for sale | $285,900 |
| 2025-04-16 | Listing removed | $279,900 |
| 2025-03-28 | Listed for sale | $279,900 |
New Construction Spec
 View on Zillow