



107 South Street, Rogersville, MO, 65742
About This Home
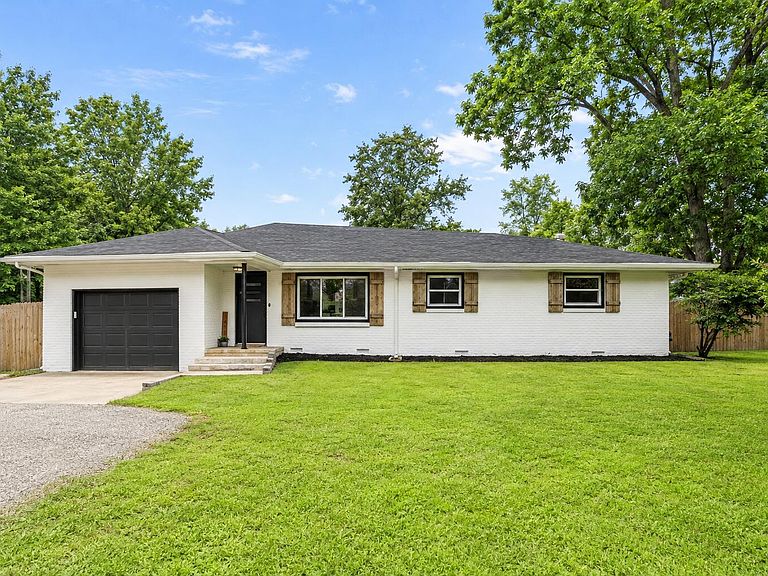
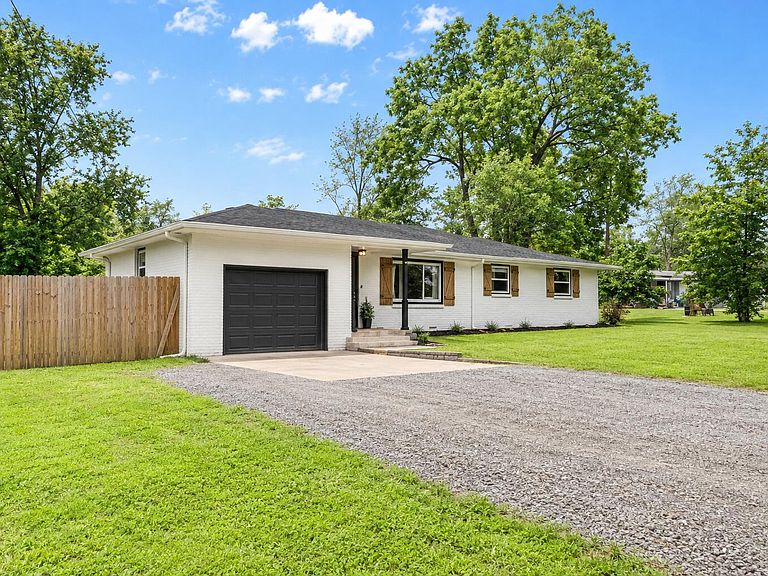
Step inside to discover a completely updated all-brick home on almost 1/2 acre lot. This spacious interior featuring a stunning new kitchen with brand-new appliances, new electric fireplace, all-new updated bathrooms, fresh flooring and paint throughout, and new windows that fill the home with natural light. Major improvements include a new roof, windows, garage door, cabinets and appliances, giving you peace of mind for years to come. Nestled on the north edge of Rogersville, this beautifully remodeled home offers the perfect blend of quiet country living with the convenience of town just minutes away. Situated on nearly a half-acre, the fenced backyard with a 20'x20' back deck provides plenty of room for kids, pets, gardening, or simply enjoying the peaceful surroundings from the huge new back yard.If you've been looking for move-in ready comfort with a little extra elbow room and a country feel, this Rogersville gem is one you won't want to miss!
Getting Around
 Car-Dependent
 Very Limited Transit
 Somewhat Bikeable
Schools
Construction
Condition
- Year built: 1960
Materials
- Foundation: Poured Concrete,Crawl Space
- Roof: Fiberglass
- Construction materials: Brick
Type & Style
- Home type: SingleFamily
- Architectural style: Ranch
- Property subType: Single Family Residence
Interior
Appliances
- Appliances included: Dishwasher,Gas Water Heater,Free-Standing Electric Oven,Exhaust Fan,Disposal
- Laundry features: Main Level,W/D Hookup
Bedrooms & Bathrooms
- Bedrooms: 3
- Bathrooms: 2
- Full bathrooms: 2
Features
- Granite Counters
- Window features: Double Pane Windows
- Flooring: Luxury Vinyl
- Fireplace features: Living Room,Electric
- Fireplace: Yes
- Attic: Access Only:No Stairs
- Finished area below ground: 0
- Finished area above ground: 1,672
Heating & Cooling
- Heating features: Forced Air,Natural Gas
- Cooling features: Attic Fan,Ceiling Fan(s),Central Air
Interior Area
- Total structure area: 1,672
- Total interior livable area: 1,672 sqft
Property
Details
- Parcel number: 204018004008008010
Features
- Levels: One
- Stories: 1
- Patio & porch: Rear Porch
- Exterior features: Rain Gutters
- Fencing: Wood,Chain Link
- Has view: Yes
- View description: City
Lot
- Lot size: 0.40 Acres
- Features: Landscaped
- Lot size dimensions: 96.32 x 178
Parking
- Total spaces: 1
- Parking features: Additional Parking,Driveway
- Has garage: Yes
- Attached garage spaces: 1
- Covered spaces: 1
- Has uncovered spaces: Yes