



5629 Kemberton Way, Pinson, AL, 35126
About This Home
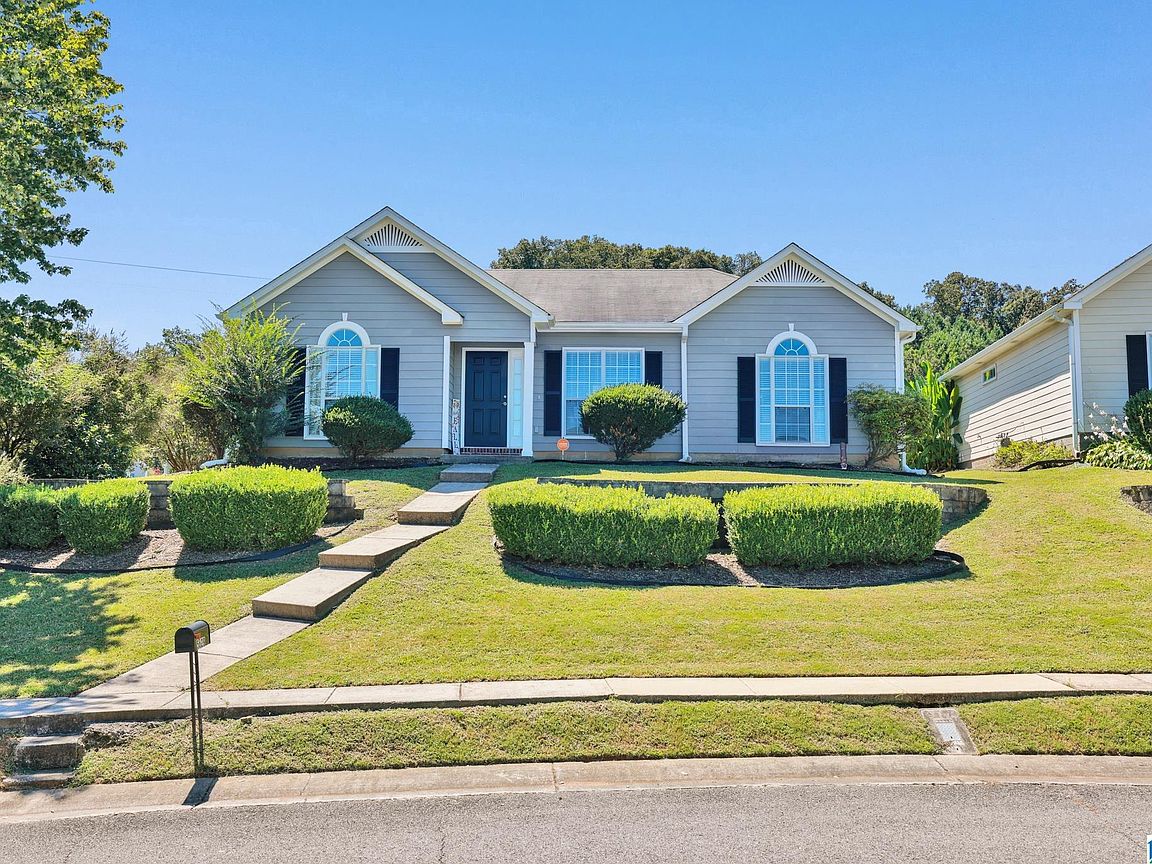
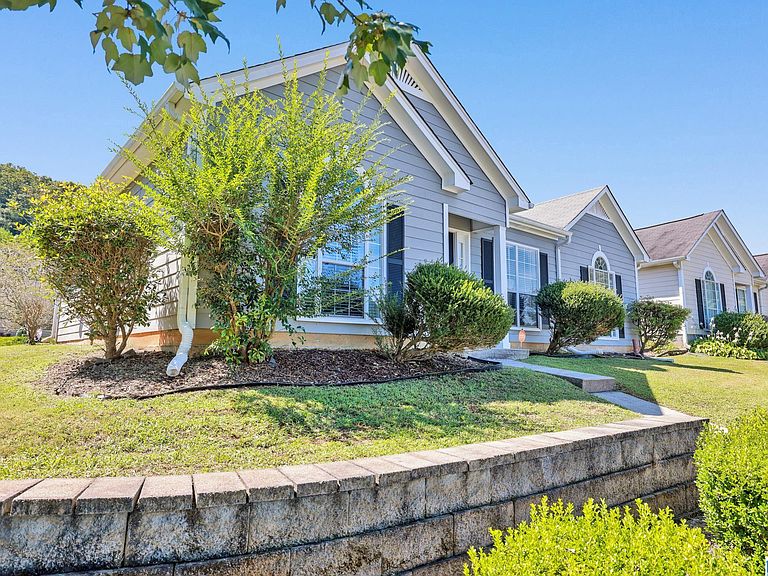
Welcome to this beautifully maintained 3-bedroom, 2-bathroom garden home offering the perfect blend of comfort and convenience. Located in a desirable neighborhood, this home features an inviting floor plan filled with natural light. The spacious kitchen and breakfast nook flow seamlessly into the living area, creating a warm and welcoming space for everyday living and entertaining. The primary suite offers a private bath and generous closet space, while two additional bedrooms provide flexibility for family, guests, or a home office. Enjoy the convenience of a rear-entry garage and a low-maintenance outdoor space. Ideally situated near shopping, dining, schools, and major highways, this home is perfect for those seeking easy living in a prime location.
Getting Around
 Car-Dependent
 Very Limited Transit
 Somewhat Bikeable
Schools
Construction
Condition
- Year built: 2004
Materials
- Foundation: Slab
- Construction materials: Vinyl Siding
Type & Style
- Home type: SingleFamily
- Property subType: Single Family Residence
Interior
Appliances
- Appliances included: Dishwasher,Disposal,Microwave,Refrigerator,Stainless Steel Appliance(s),Stove-Electric,Electric Water Heater
- Laundry features: Electric Dryer Hookup,Washer Hookup,Main Level,Laundry Closet,Yes
Basement
- Area: 0
Bathroom1
- Level: First
Bedroom1
- Level: First
Bedroom2
- Level: First
Bedrooms & Bathrooms
- Bedrooms: 3
- Bathrooms: 2
- Full bathrooms: 2
Dining Room
- Level: First
Features
- Recessed Lighting,Cathedral/Vaulted,Tray Ceiling(s),Soaking Tub,Linen Closet,Separate Shower,Double Vanity,Tub/Shower Combo,Walk-In Closet(s)
- Window features: Window Treatments,Double Pane Windows
- Flooring: Carpet,Laminate,Tile,Vinyl
- Number of fireplaces: 1
- Fireplace features: Gas Log,Living Room,Gas
- Fireplace: Yes
- Attic: Pull Down Stairs,Yes
- Finished area below ground: 0
- Finished area above ground: 1,419
Heating & Cooling
- Heating features: Central
- Cooling features: Central Air,Ceiling Fan(s)
Interior Area
- Total interior livable area: 1,419 sqft
Kitchen
- Features: Butcher Block,Eat-in Kitchen
- Level: First
Living Room
- Level: First
Master Bathroom
- Level: First
Master Bedroom
- Level: First
Property
Details
- Parcel number: 1200033000118.000
- Attached to another structure: Yes
- Special condition: Short Sale
Features
- Levels: One
- Stories: 1
- Pool features: None
- Patio & porch: Open (PATIO),Patio,Porch
- Has view: Yes
- View description: None
- Waterfront features: No
Lot
- Lot size: 8,276 sqft
- Features: Subdivision
Parking
- Total spaces: 2
- Parking features: Attached,Driveway,Parking (MLVL),Garage Faces Rear
- Has garage: Yes
- Attached garage spaces: 2
- Covered spaces: 2
- Has uncovered spaces: Yes