



46 Hudson Avenue, Red Bank, NJ, 07701
3beds
4baths
2,850sqft
$1,499,900
$526price/sqft
$10,725/moest. monthly cost
$429,000/yrincome needed
About This Home
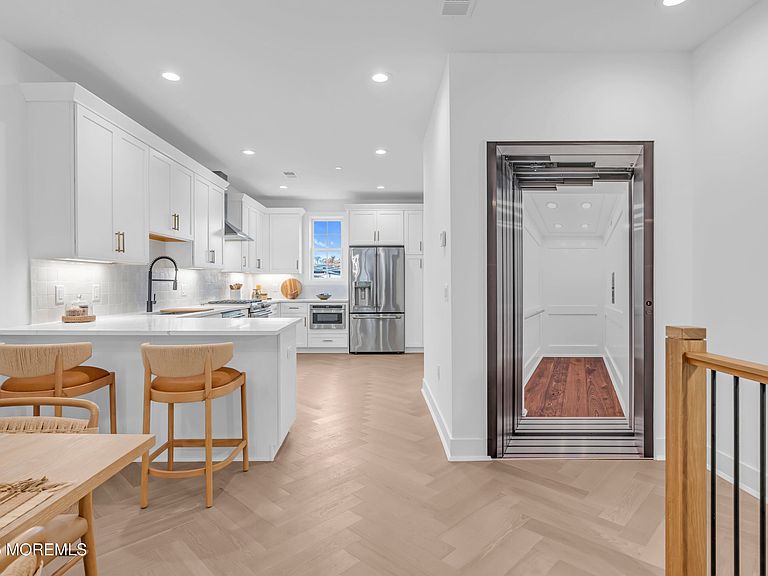
Designer-Appointed Unit! Located just off Broad Street, Azalea, Red Bank offers ultimate convenience, with walkability to all that Red Bank has to offer. Experience Redefined Townhome Living at Azalea, Red Bank. New luxury townhomes with 4-stop elevators as standard! Designed for today's lifestyle, this exclusive community features 14 luxurious townhomes boasting 2,850 sq. ft., including, heated lower-level foyer, 3 bedrooms, 3.5 baths, 4th story terrace and loft, two-car garage and elevator. From nearby top-rated restaurants and boutique shopping to stunning waterfront and outdoor recreation, this location is one to be envied. Learn more about Azalea, Red Bank today.
Getting Around
95
 Walker's Paradise
0
 Very Limited Transit
60
 Bikeable
Schools
5/10
6/10
4/10
Construction
Condition
- New construction: Yes
- Year built: 2025
Materials
- Roof: Timberline
Type & Style
- Home type: SingleFamily
- Property subType: Single Family Residence
Interior
Basement
- Basement: None
Bedroom
- Area: 143
- Dimensions: 13 x 11
Bedrooms & Bathrooms
- Bedrooms: 3
- Bathrooms: 4
- Full bathrooms: 3
- 1/2 bathrooms: 1
Bonus Room
- Area: 99
- Dimensions: 11 x 9
Dining Room
- Area: 143
- Dimensions: 13 x 11
Features
- Ceilings - 9Ft+ 2nd Flr,Elevator,Recessed Lighting
- Flooring: Ceramic Tile
Garage
- Area: 585
- Dimensions: 39 x 15
Heating & Cooling
- Heating features: Natural Gas,Forced Air,2 Zoned Heat
- Cooling features: Electric,Central Air,2 Zoned AC
Interior Area
- Total structure area: 2,850
- Total interior livable area: 2,850 sqft
Kitchen
- Area: 170
- Dimensions: 17 x 10
Living Room
- Area: 390
- Dimensions: 26 x 15
Office
- Area: 120
- Dimensions: 12 x 10
Other
- Area: 195
- Dimensions: 15 x 13
Property
Details
- Parcel number: 00000000000
- Zoning description: Residential, Single Family
Features
- Stories: 4
- Exterior features: Lighting
Parking
- Total spaces: 2
- Parking features: Paver Block,Driveway
- Has garage: Yes
- Attached garage spaces: 2
- Covered spaces: 2
- Has uncovered spaces: Yes