



304 Emma Way, New Market, AL, 35761
3beds
2baths
1,668sqft
$287,900
$173price/sqft
$2,001/moest. monthly cost
$80,040/yrincome needed
About This Home
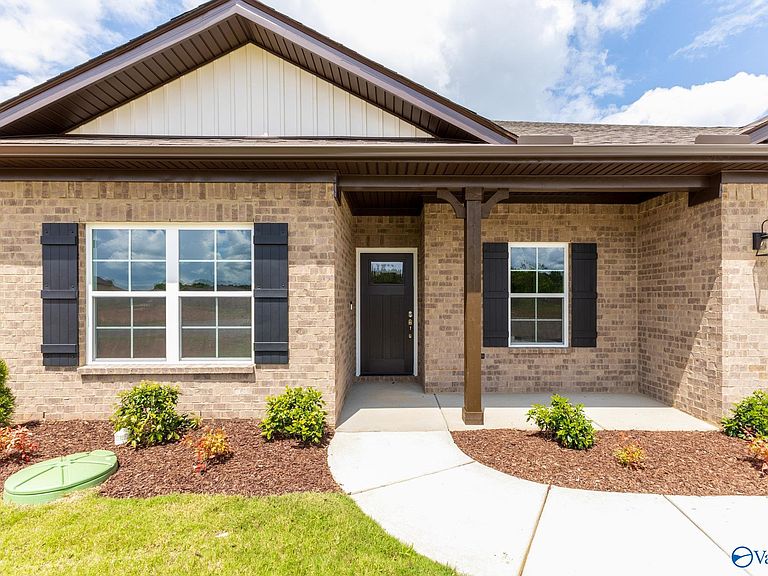
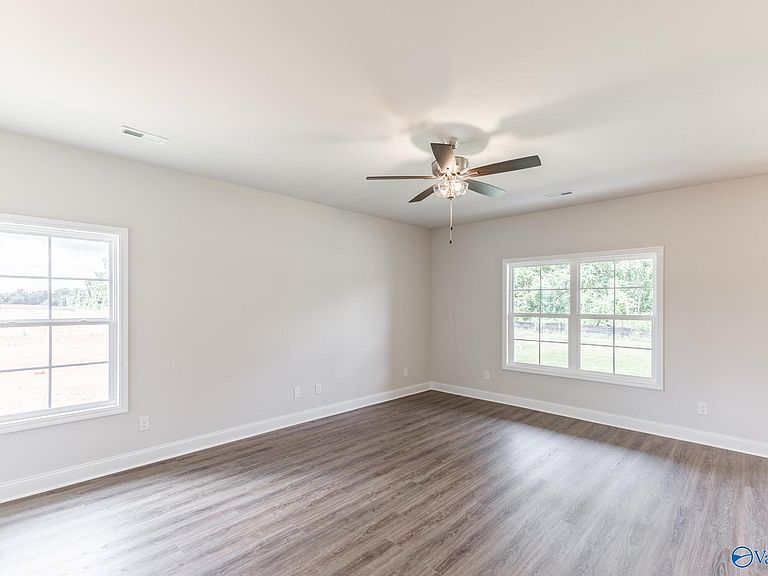
MOVE-IN READY! Our Standard Features are designed to give you more- what others call upgrades! Featuring a three-bedroom, two-bathroom, full-brick home with 9-foot ceilings, Granite countertops throughout, soft-close 36" cabinetry, crown molding, cabinet hardware, LVP in common areas, rounded corner walls, full sod landscaping, gutters, and screens included. Also, this subdivision has a 'Rails to Trails' walking trail. *Photos of a similar home! *
Getting Around
7
 Car-Dependent
0
 Very Limited Transit
28
 Somewhat Bikeable
Schools
9/10
7/10
8/10
Construction
Condition
- Property condition: New Construction
- New construction: Yes
Materials
- Foundation: Slab
Other
- Builder name: HYDE HOMES LLC
Type & Style
- Home type: SingleFamily
- Architectural style: Ranch
- Property subType: Single Family Residence
Interior
Bathroom1
- Features: Granite Counters,Smooth Ceiling,Tile
- Level: First
- Area: 56
Bathroom2
- Level: First
- Area: 50
Bedroom2
- Features: 9’ Ceiling,Carpet,Smooth Ceiling
- Level: First
- Area: 108
Bedroom3
- Features: 9’ Ceiling,Carpet,Smooth Ceiling
- Level: First
- Area: 120
Bedrooms & Bathrooms
- Bedrooms: 3
- Bathrooms: 2
- Full bathrooms: 2
Features
- Low Flow Plumbing Fixtures,Smart Thermostat
- Fireplace features: None
Heating & Cooling
- Heating features: Central 1,Central 2
- Cooling features: Central 1,Central 2
Interior Area
- Total interior livable area: 1,668 sqft
Kitchen
- Features: Granite Counters,Kitchen Island,Pantry,Smooth Ceiling,LVP
- Level: First
- Area: 140
Laundry Room
- Features: Smooth Ceiling,Tile
- Level: First
- Area: 48
Living Room
- Features: Ceiling Fan(s),Smooth Ceiling,LVP
- Level: First
- Area: 252
Master Bathroom
- Features: Granite Counters,Smooth Ceiling,Tile
- Level: First
- Area: 56
Master Bedroom
- Features: Ceiling Fan(s),Carpet,Smooth Ceiling,Walk-In Closet(s)
- Level: First
- Area: 234
Property
Details
- Parcel number: 0909300000019010
- Other equipment: Electronic Locks
Features
- Levels: One
- Stories: 1
- Patio & porch: Covered Patio,Covered Porch
- Exterior features: Curb/Gutters,Sidewalk
Lot
- Lot size: 7,680 sqft
- Lot size dimensions: 60 x 128
Parking
- Parking features: Garage-Two Car,Garage-Attached,Circular Driveway