



131 Lodestone Dr, Sylva, NC, 28779
About This Home
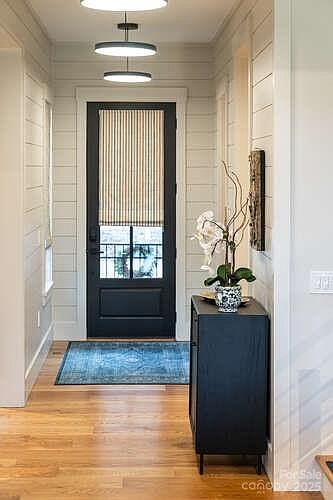
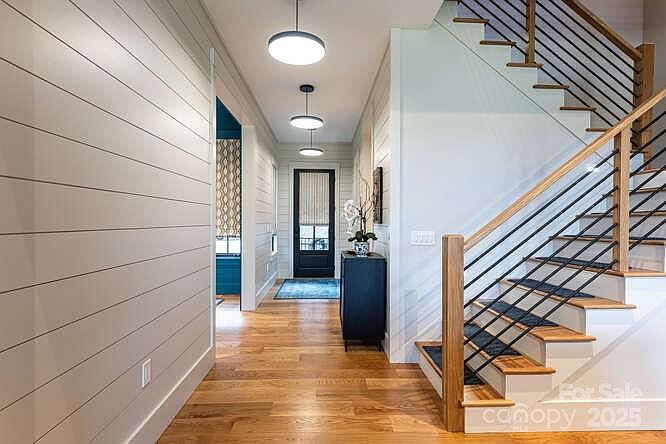
Effortless Mountain Living Set within the private gates of Balsam Mountain Preserve, this refined mountain residence is prepared for immediate enjoyment, pairing timeless architecture with a thoughtfully low-maintenance lifestyle. Completed less than one year ago, this offering represents the first resale in the Village and the largest of the Village home models, The Willow—an uncommon opportunity combining scale, design, and ease within this sought-after enclave. The interiors embody modern designer Appalachian luxury, expressed through a rich, nature-inspired palette and carefully curated finishes. Wide-plank engineered oak hardwood floors anchor the home, while expansive windows frame mountain views and introduce an abundance of natural light. Five well-appointed bedrooms, each with a private en-suite marble bath, provide comfort and privacy for both everyday living and hosting. The kitchen is elegantly composed, centered around a marble island and custom cabinetry designed for both beauty and discretion. Premium appliances include a Wolf induction range, Sub-Zero refrigeration, Cove dishwasher, Marvel wine refrigerator, and Whirlpool laundry. A concealed pantry supports uncluttered living, while bespoke Roman shades, tailored drapery, designer lighting, curated wall coverings, and refined textiles create a cohesive interior experience throughout. Living areas are grounded by a gas stone fireplace with custom built-ins, offering warmth and architectural presence. The primary suite serves as a private retreat, featuring heated marble floors, a steam shower in the primary bath, custom glass enclosures, and expansive custom-designed closets. All bathrooms are finished in marble with designer tilework and glass enclosures, reinforcing a sense of understated luxury. Outdoor living unfolds across a generous mountain-facing deck, thoughtfully appointed for year-round enjoyment and enhanced by an outdoor kitchen with grill, rotisserie, and pizza oven. Infrared heaters extend seasonal use, while a fenced front courtyard provides a discreet and practical space for pets. A rare feature within the Village, the detached two-car garage includes epoxy flooring, dual high-capacity his-and-hers electric vehicle chargers, and a substantial studio above with kitchenette and full bath—well suited for guests, extended family, or a private workspace. Additional considerations include a whole-house generator, expanded propane capacity, encapsulated crawl space with climate-controlled storage, integrated CAT6 wiring, fiber connectivity to the property, a fully integrated whole-house network, plumbing in place for an upstairs laundry, and custom built-ins throughout. This residence offers a composed balance of design, comfort, and effortless ownership within one of Western North Carolina’s most distinguished private communities.
Getting Around
 Car-Dependent
 Very Limited Transit
 Not Bike Friendly
Schools
Construction
Condition
- Year built: 2024
Materials
- Foundation: Crawl Space
- Roof: Metal
- Construction materials: Cedar Shake,Stone,Wood
Other
- Builder model: Willow
- Builder name: John Burgin
Type & Style
- Home type: SingleFamily
- Architectural style: Cottage,Farmhouse
- Property subType: Single Family Residence
Interior
Appliances
- Appliances included: Bar Fridge,Convection Oven,Disposal,Electric Cooktop,Electric Oven,ENERGY STAR Qualified Washer,ENERGY STAR Qualified Dishwasher,ENERGY STAR Qualified Dryer,ENERGY STAR Qualified Light Fixtures,ENERGY STAR Qualified Refrigerator,Exhaust Fan,Exhaust Hood,Induction Cooktop,Microwave,Self Cleaning Oven,Tankless Water Heater,Washer/Dryer,Wine Refrigerator
- Laundry features: Electric Dryer Hookup,Inside,Laundry Room,Main Level,Multiple Locations,Sink,Washer Hookup
Bathroom Full
- Features: Walk-In Closet(s)
- Level: Upper
- Area: 96.4236
- Dimensions: 8' 10" X 10' 11"
Bathroom Full
- Level: Upper
- Area: 62.58
- Dimensions: 5' 3" X 11' 11"
Bathroom Full
- Level: Upper
- Area: 61.38
- Dimensions: 11' 0" X 5' 7"
Bathroom Full
- Features: Built-in Features,Garden Tub
- Level: Main
- Area: 138.25
- Dimensions: 19' 9" X 7' 0"
Bathroom Full
- Level: 2nd Living Quarters
- Area: 76.4864
- Dimensions: 12' 11" X 5' 11"
Bathroom Half
- Level: Main
- Area: 26.5036
- Dimensions: 3' 10" X 6' 11"
Bedroom S
- Features: En Suite Bathroom
- Level: Upper
- Area: 175.3686
- Dimensions: 10' 5" X 16' 10"
Bedroom S
- Features: En Suite Bathroom,Walk-In Closet(s)
- Level: Upper
- Area: 159.9664
- Dimensions: 13' 5" X 11' 11"
Bedroom S
- Features: En Suite Bathroom,Walk-In Closet(s)
- Level: Upper
- Area: 202.72
- Dimensions: 12' 8" X 16' 0"
Bedrooms & Bathrooms
- Bedrooms: 5
- Bathrooms: 6
- Full bathrooms: 5
- 1/2 bathrooms: 1
- Main level bedrooms: 1
Dining Room
- Features: Built-in Features
- Level: Main
- Area: 132.0214
- Dimensions: 10' 5" X 12' 8"
Features
- Breakfast Bar,Built-in Features,Soaking Tub,Kitchen Island,Open Floorplan,Pantry,Storage,Walk-In Closet(s),Walk-In Pantry,Total Primary Heated Living Area: 2949
- Door features: French Doors,Insulated Door(s),Pocket Doors,Sliding Doors
- Window features: Insulated Windows,Storm Window(s),Window Treatments
- Flooring: Tile,Wood,Other
- Fireplace features: Gas Log,Gas Starter,Great Room,Propane
- Attic: Pull Down Stairs
- Finished area below ground: 0
- Finished area above ground: 2,949
Flex Space
- Level: 2nd Living Quarters
- Area: 69.2
- Dimensions: 10' 0" X 6' 11"
Heating & Cooling
- Heating features: ENERGY STAR Qualified Equipment,Forced Air,Heat Pump,Zoned
- Cooling features: Central Air,Dual,ENERGY STAR Qualified Equipment,Heat Pump,Zoned
Interior Area
- Total structure area: 2,949
- Total interior livable area: 3,663 sqft
Kitchen
- Features: Breakfast Bar,Built-in Features,Kitchen Island,Open Floorplan,Vaulted Ceiling(s)
- Level: Main
- Area: 148.1089
- Dimensions: 12' 2" X 12' 2"
Laundry
- Features: Built-in Features
- Level: Main
- Area: 67.87
- Dimensions: 6' 2" X 11' 0"
Other
- Features: Built-in Features
- Level: 2nd Living Quarters
- Area: 196.605
- Dimensions: 12' 9" X 15' 5"
Other
- Features: Built-in Features,Open Floorplan,Vaulted Ceiling(s)
- Level: Main
- Area: 333.9414
- Dimensions: 17' 5" X 19' 2"
Primary Bedroom
- Features: En Suite Bathroom,Walk-In Closet(s)
- Level: Main
- Area: 232
- Dimensions: 14' 6" X 16' 0"
Property
Accessibility
- Accessibility features: Two or More Access Exits,Door Width 32 Inches or More
Details
- Parcel number: 7671176268
- Zoning: RES
- Special condition: Standard
- Other equipment: Fuel Tank(s),Generator,Generator Hookup,Network Ready
- Horse amenities: Arena,Barn,Boarding Facilities,Equestrian Facilities,Hay Storage,Paddocks,Pasture,Riding Trail,Stable(s),Tack Room,Trailer Storage,Wash Rack
Features
- Levels: Two
- Stories: 2
- Pool features: Community
- Patio & porch: Covered,Deck,Front Porch,Patio,Porch,Rear Porch
- Fencing: Front Yard,Partial
- Has view: Yes
- View description: Long Range,Mountain(s),Year Round
- Waterfront features: None
Lot
- Lot size: 0.15 Acres
- Features: Cul-De-Sac,Sloped,Views
Parking
- Total spaces: 4
- Parking features: Driveway,Electric Vehicle Charging Station(s),Detached Garage,Garage Door Opener,Garage Faces Front,Keypad Entry,Parking Space(s),Garage on Main Level
- Has garage: Yes
- Attached garage spaces: 2
- Covered spaces: 2
- Has uncovered spaces: Yes
- Uncovered spaces: 2
Climate Risk is Financial Risk
Every home has a financial story beyond the listing price. Below, you’ll see the climate risks that could affect this property — and in Bills & Affordability, how those risks may influence repairs, insurance, utilities, and long-term value.
Biggest Threats for This Home
- Cold Wave

- Lightning

- Inland Flooding

- Landslide

- Strong Wind

How This Home’s Risks Compare
FEMA Declared Disasters in Jackson County and North Carolina
Understanding the Costs
Financial advisors generally recommend spending no more than 30% of your gross household income on housing costs. In practice, many households stretch to 35% or beyond — especially in high-cost markets.
Estimated Costs Today
| Monthly | Annual | |
|---|---|---|
| Mortgage | $14,916 | $178,992 |
| Home Insurance * | $1,036 | $12,432 |
| Property Taxes | $753 | $9,036 |
| Electricity | $341 | $4,094 |
| Total | $17,046 | $204,552 |
Income You'd Need if You Spent...
North Carolina FAIR Plan Programs


How Costs Could Change Over Time
Climate risk is quickly impacting all of the major home ownership costs. Adjust the growth rates and percentage of income spent on housing below to see how your housing costs could change over the next 10 years — and what income you'd need to keep up.
Comparing Against the Market
Price Per Sq Ft
vs Other Active Listings
Avg $/sqft
vs Homes Sold Last Month
Median $/sqft
Current Market Trends
Median Price Per Square Foot
The median price per square foot of homes sold in this area each month. Compare this to this listing's price per square foot to gauge whether the home is priced in line with recent sales.
Historicals for This Listing
Zestimate History ($/sqft)
Price History
| Date | Event | Price |
|---|---|---|
| 2025-12-24 | Listed for sale | $2,950,000 |
| 2025-01-24 | Sold | $2,375,000 |
For Sale by Agent
 View on Zillow