



159 W Burton Pl APT G, Chicago, IL, 60610
About This Home
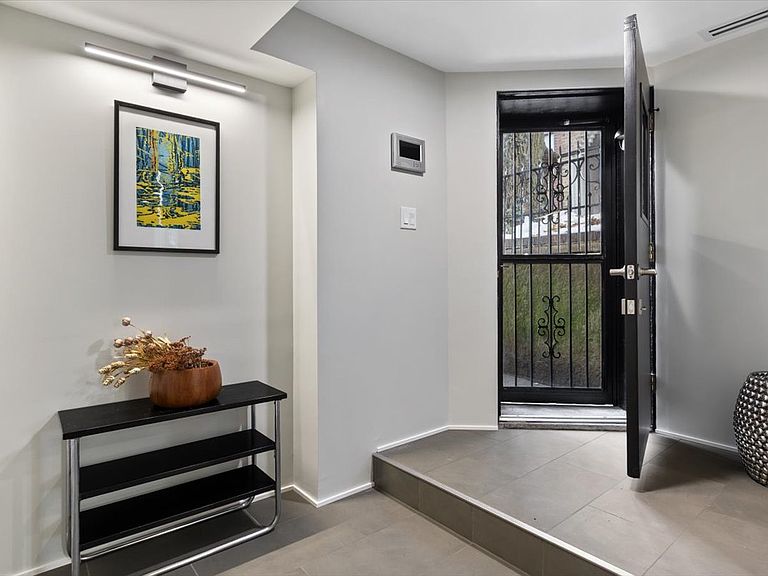
Beautifully renovated 1 bed + office condo on Burton Place in historic Old Town. Nestled amongst mature trees, this home enjoys excellent natural light throughout thanks to the oversized lot and generous neighboring setbacks. Architect-led, the renovation thoughtfully maximizes style, comfort, and functionality in an efficient layout. Starting with a direct entrance into the unit and a large foyer before entering the living room where custom bookcases adorn the walls and the gas fireplace anchors the room. Adjacent to the living room is a private office with a south-east facing window welcoming sunlight and the gentle sound of the neighbor's koi pond. The kitchen is outfitted with new Bertazzoni appliances, marble countertops, a ceramic tile backsplash, and brand-new cabinetry - including a pantry. From the dining room you enter the primary suite, with a bath smartly tucked into the hallway and a large walk-in closet provides ample storage. The bedroom dimensions are generous and the room is full of natural light. In-unit laundry and furnace are brand new. For those who appreciate clean lines, symmetry, and high-quality materials, this home is a must see. Burton Place is a quiet cul-de-sac known for its diverse and architecturally significant buildings. Easy access to downtown, the lakefront, and Wells Street with endless dining and entertainment options. A wonderful condo in a prime location.
Getting Around
 Walker's Paradise
 Excellent Transit
 Biker's Paradise
Schools
Construction
Condition
- Year built: 1891
Materials
- Construction materials: Limestone
Notable Dates
- Major remodel year: 2025
Type & Style
- Home type: Condo
- Property subType: Condominium,Single Family Residence
Interior
Appliances
- Laundry features: Washer Hookup,In Unit
Basement
- Has basement: Yes
- Basement: Finished,Full
Bedrooms & Bathrooms
- Bedrooms: 1
- Bathrooms: 1
- Full bathrooms: 1
Dining Room
- Level: Lower
- Area: 112
- Dimensions: 8X14
Features
- Walk-In Closet(s)
- Number of fireplaces: 1
- Fireplace features: Gas Starter,Living Room
- Fireplace: Yes
Foyer
- Level: Main
- Area: 60
- Dimensions: 10X6
Heating & Cooling
- Heating features: Natural Gas,Forced Air,Heat Pump
- Cooling features: Central Air
Interior Area
- Total structure area: 0
Kitchen
- Level: Lower
- Area: 121
- Dimensions: 11X11
Living Room
- Level: Lower
- Area: 150
- Dimensions: 10X15
Master Bedroom
- Features: Bathroom (Full)
- Level: Lower
- Area: 165
- Dimensions: 11X15
Office
- Level: Main
- Area: 25
- Dimensions: 5X5
Property
Accessibility
- Accessibility features: No Disability Access
Details
- Parcel number: 17042050751004
- Special condition: None
Climate Risk is Financial Risk
Every home has a financial story beyond the listing price. Below, you’ll see the climate risks that could affect this property — and in Bills & Affordability, how those risks may influence repairs, insurance, utilities, and long-term value.
Biggest Threats for This Home
- Cold Wave

- Heat Wave

- Tornado

- Inland Flooding

- Winter Weather

- Tsunami

How This Home’s Risks Compare
FEMA Declared Disasters Across Illinois Counties
Understanding the Costs
Financial advisors generally recommend spending no more than 30% of your gross household income on housing costs. In practice, many households stretch to 35% or beyond — especially in high-cost markets.
Estimated Costs Today
| Monthly | Annual | |
|---|---|---|
| Mortgage | $2,351 | $28,212 |
| Home Insurance * | $115 | $1,380 |
| Property Taxes | $670 | $8,040 |
| Electricity | $130 | $1,569 |
| Total | $3,266 | $39,192 |
Income You'd Need if You Spent...
Illinois FAIR Plan Programs



How Costs Could Change Over Time
Climate risk is quickly impacting all of the major home ownership costs. Adjust the growth rates and percentage of income spent on housing below to see how your housing costs could change over the next 10 years — and what income you'd need to keep up.
Comparing Against the Market
Price Per Sq Ft
vs Other Active Listings
Avg $/sqft
vs Homes Sold Last Month
Median $/sqft
Current Market Trends
Median Price Per Square Foot
The median price per square foot of homes sold in this area each month. Compare this to this listing's price per square foot to gauge whether the home is priced in line with recent sales.
Historicals for This Listing
Zestimate History ($/sqft)
Price History
| Date | Event | Price |
|---|---|---|
| 2026-03-28 | Listed for sale | $465,000 |
| 2026-03-19 | Contingent | $465,000 |
| 2026-02-11 | Listed for sale | $465,000 |
For Sale by Agent
 View on Zillow