

1494 Coral Pl, Longmont, CO, 80504
2beds
3baths
1,159sqft
$387,659
$334price/sqft
$2,498/moest. monthly cost
$99,920/yrincome needed
About This Home
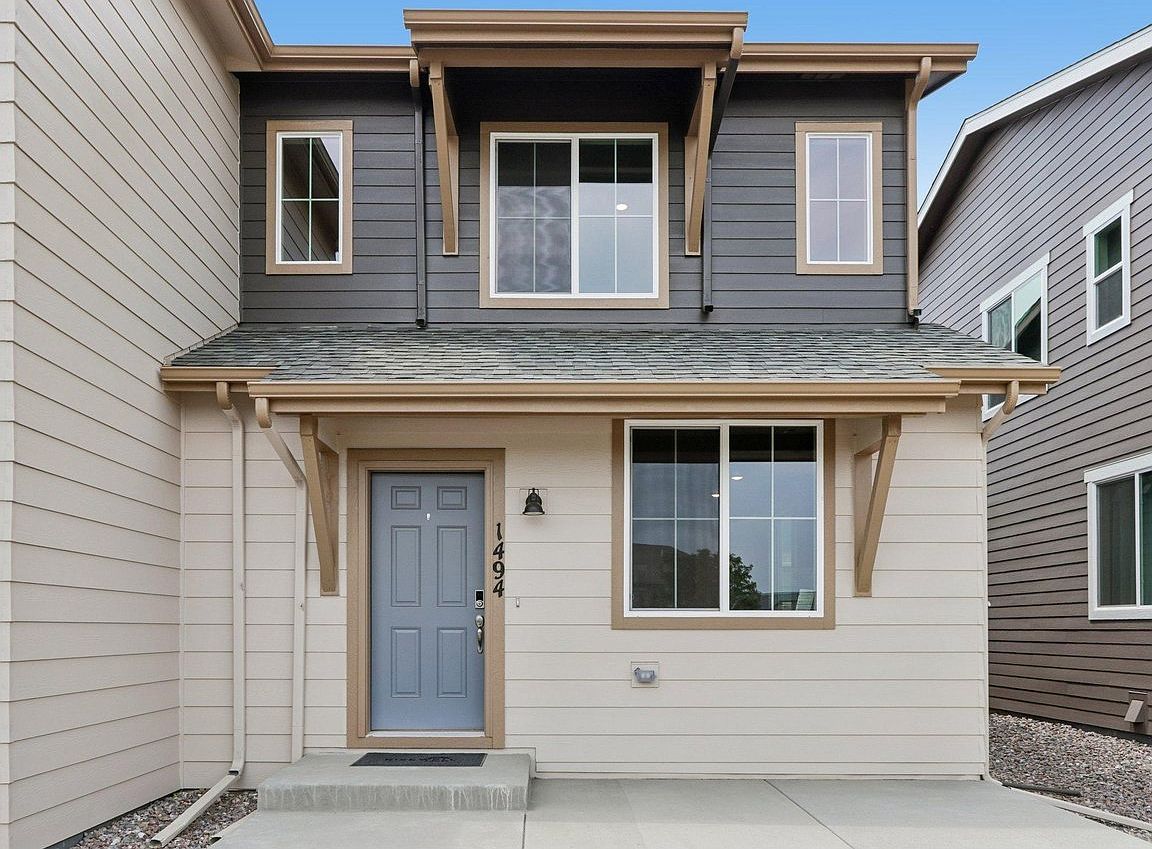
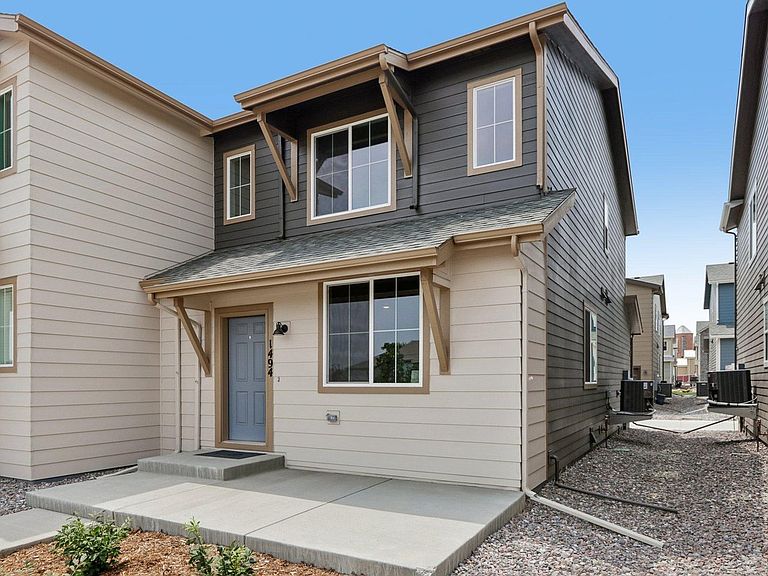
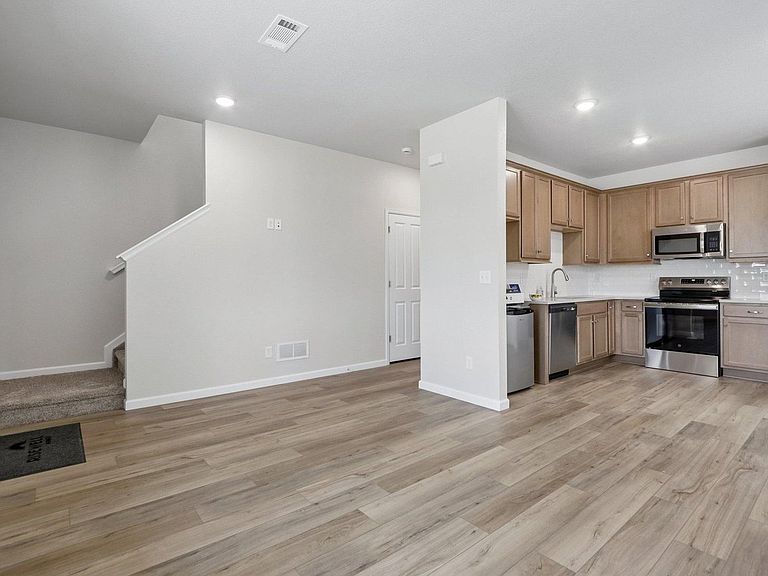
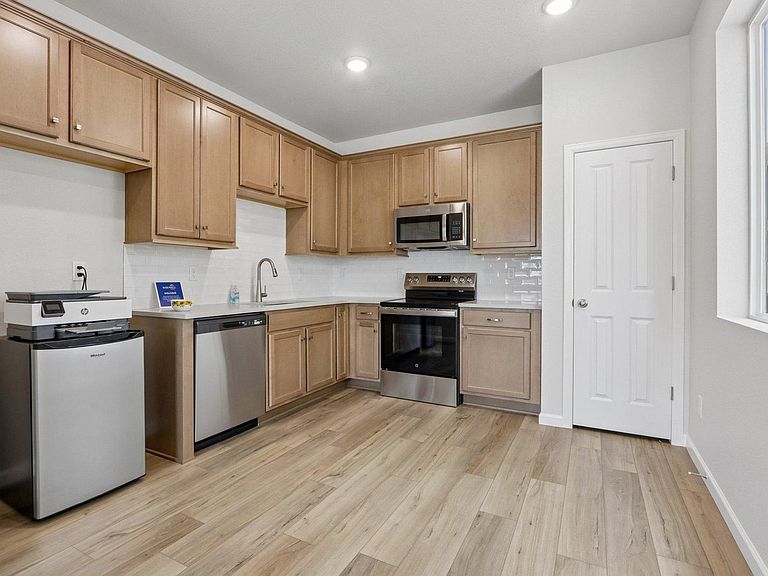
Welcome to the Denali plan! This two-story paired home offers 1,151 sq ft of living space, 2 bedrooms, 2.5 bathrooms, and a 2-car garage. You will enjoy a spacious front porch, great room and L-shaped kitchen with a pantry and space for a dining table. At the back of the home, you'll find a closet under the staircase for additional storage, a powder room, and a door leading to the 2-car garage. On the second level, you'll find a laundry room and the primary bedroom featuring a private bathroom with a double vanity, water closet, and large walk-in closet. Further down the upper-level hallway to the back of the home, you'll find the second bedroom which also has its own private full bathroom.
Getting Around
8
 Car-Dependent
0
 No Nearby Transit
30
 Somewhat Bikeable
Schools
7/10
4/10
3/10
Construction
Condition
- New construction: Yes
- Year built: 2026
Materials
- Roof: Composition
- Construction materials: Frame,Composition
Other
- Builder model: Denali
- Builder name: Risewell Homes
Type & Style
- Home type: SingleFamily
- Architectural style: Contemporary
- Property subType: Half Duplex
Interior
Appliances
- Appliances included: Electric Range,Double Oven,Dishwasher,Microwave
Basement
- Basement: Crawl Space
Bedroom2
- Level: Upper
- Area: 110
- Dimensions: 11 x 10
Bedrooms & Bathrooms
- Bedrooms: 2
- Bathrooms: 3
- Full bathrooms: 2
- 1/2 bathrooms: 1
- Main level bathrooms: 1
Features
- Finished area above ground: 1,159
Heating & Cooling
- Heating features: Forced Air
- Cooling features: Central Air
Interior Area
- Total structure area: 1,159
- Total interior livable area: 1,159 sqft
Kitchen
- Level: Main
- Area: 132
- Dimensions: 12 x 11
Laundry
- Level: Upper
Primary Bedroom
- Level: Upper
- Area: 180
- Dimensions: 12 x 15
Property
Details
- Parcel number: R0617150
- Attached to another structure: Yes
- Zoning: RES
- Special condition: Builder
- Exclusions: None
Features
- Levels: Two
- Stories: 2
- Patio & porch: Patio
- Has view: Yes
- View description: Mountain(s)
Lot
- Lot size: 2,000 sqft
- Features: Level
Parking
- Total spaces: 2
- Parking features: Attached
- Has garage: Yes
- Attached garage spaces: 2
- Covered spaces: 2