


3289 NW 10th Pl, Redmond, OR, 97756
About This Home
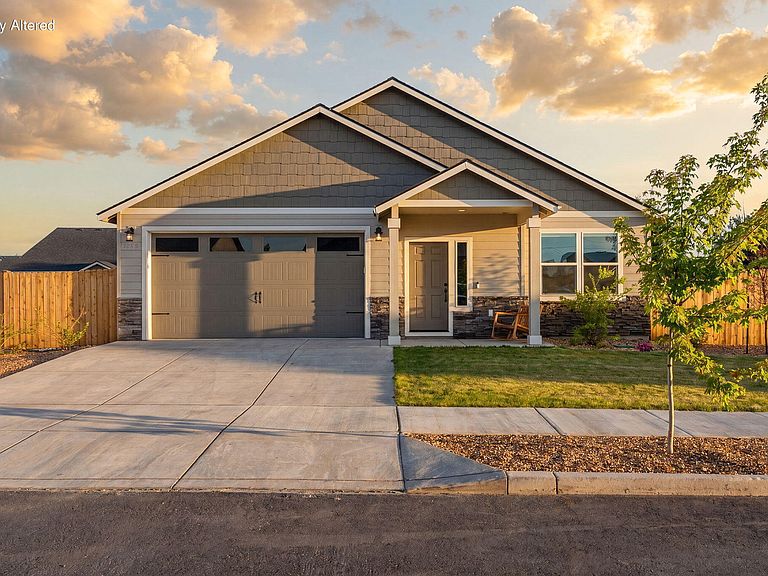
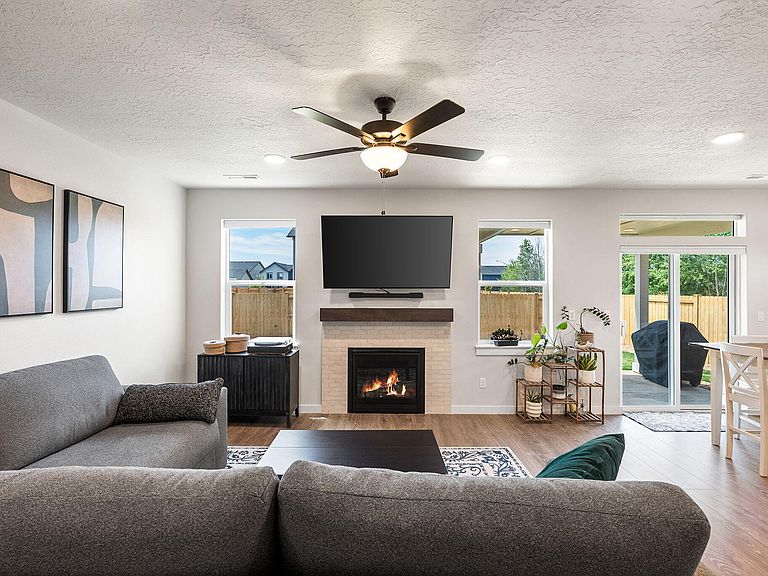
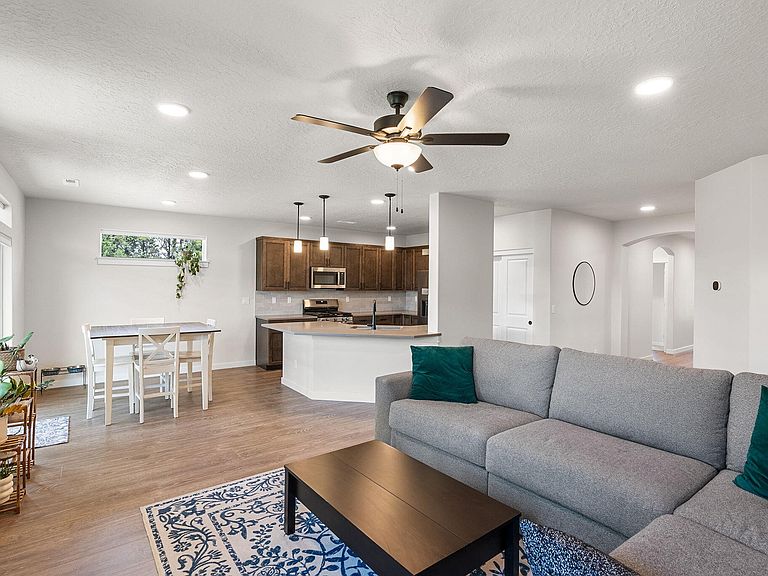
August Special Incentive: Buyers who secure an accepted offer during the month of August will receive $10,000 toward their closing costs. Better than new home features an open concept layout, chef-inspired kitchen with quartz surfaces, tile backsplash, Sonora Terra cabinets, GE stainless appliances, gas range, built-in micro/convection oven. Spacious great room affords gas log fireplace wrapped in designer tile. The owners suite offers a spa-like glass-enclosed shower, double vanity, and walk-in closet. Set on a corner lot with room for the RV inside the fence. $59k in builder upgrades include-4'' Craftsman trim, custom blinds, finished sills, matte black hardware, full wrap lap siding, Ledgestone masonry, 4' extended garage, 12'x12' covered patio, soffit outlet(s), fenced, landscaped, timed sprinkler stations-front and back. Conveniently located near parks, schools, and the iconic Dry Canyon trail system. Call your favorite realtor and secure this deal today!
Getting Around
 Car-Dependent
 Very Limited Transit
 Bikeable
Schools
Construction
Condition
- Year built: 2025
Materials
- Foundation: Concrete Perimeter,Pillar/Post/Pier
- Roof: Composition
- Construction materials: Frame
Other
- Builder name: Hayden Homes
Type & Style
- Home type: SingleFamily
- Architectural style: Craftsman,Ranch
- Property subType: Single Family Residence
Interior
Appliances
- Appliances included: Dishwasher,Disposal,Microwave,Oven,Range,Refrigerator,Water Heater
Basement
- Basement: None
Bedrooms & Bathrooms
- Bedrooms: 3
- Bathrooms: 2
Features
- Breakfast Bar,Ceiling Fan(s),Double Vanity,Enclosed Toilet(s),Fiberglass Stall Shower,Laminate Counters,Linen Closet,Open Floorplan,Pantry,Shower/Tub Combo,Smart Thermostat,Solid Surface Counters,Walk-In Closet(s)
- Window features: ENERGY STAR Qualified Windows
- Flooring: Carpet,Simulated Wood,Vinyl
- Fireplace features: Gas
- Fireplace: Yes
- Common walls with other units/homes: No Common Walls
Heating & Cooling
- Heating features: Fireplace(s),Forced Air,Natural Gas
- Cooling features: Central Air
Interior Area
- Total structure area: 1,574
- Total interior livable area: 1,574 sqft
Property
Details
- Parcel number: 289514
- Zoning description: R4
- Special condition: Standard
Features
- Levels: One
- Stories: 1
- Patio & porch: Covered,Front Porch,Patio
- Fencing: Fenced
- Has view: Yes
- View description: Neighborhood,Territorial
Lot
- Lot size: 6,969 sqft
- Features: Corner Lot,Landscaped,Level,Sprinkler Timer(s),Sprinklers In Front,Sprinklers In Rear
Parking
- Total spaces: 2
- Parking features: Attached,Concrete,Driveway,Garage Door Opener,On Street,RV Access/Parking
- Has garage: Yes
- Attached garage spaces: 2
- Covered spaces: 2
- Has uncovered spaces: Yes