



9638 W GABY Road, Tolleson, AZ, 85353
About This Home
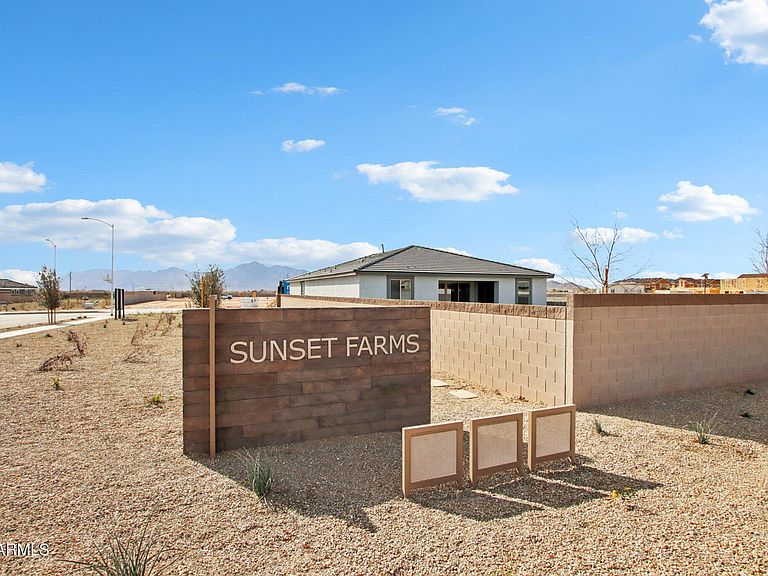
Enjoy easy, comfortable living in the Marigold Plan, showcasing a bold Farmhouse exterior and 1,777 square feet of thoughtfully designed single-story living. This home features 3 bedrooms, 2 bathrooms, and a versatile den--perfect for a home office, media room, or play area to suit your lifestyle. Inside, the open-concept layout offers a seamless connection between the main living spaces, creating an inviting and spacious atmosphere. The kitchen is a true highlight, featuring 42'' white cabinets and a generous white quartz island--ideal for entertaining, meal prep, or casual dining. Durable wood-look plank tile flooring enhances the main living areas, bringing both warmth and functionality, while the overall aesthetic balances modern design with everyday comfort. This home comes f equipped with stainless steel appliances--including a refrigerator, dishwasher, and microwave--as well as a washer and dryer and 2" white faux wood blinds, so you can move in with ease. Blending smart design, flexible living spaces, and refined finishes, the Marigold is ready to welcome you home.
Getting Around
 Car-Dependent
 Very Limited Transit
 Somewhat Bikeable
Schools
Construction
Condition
- Property condition: Under Construction
- Year built: 2026
Materials
- Roof: Tile
- Construction materials: Stucco,Wood Frame,Painted
Other
- Builder name: Ashton Woods
Type & Style
- Home type: SingleFamily
- Architectural style: Ranch
- Property subType: Single Family Residence
Interior
Appliances
- Appliances included: Dryer,Washer,Refrigerator,Built-in Microwave,Dishwasher,Disposal,Electric Range,Electric Oven
- Laundry features: Inside
Bedrooms & Bathrooms
- Bedrooms: 3
- Bathrooms: 2
- Full bathrooms: 2
Features
- Non-laminate Counter,High Speed Internet,Double Vanity,Eat-in Kitchen,Breakfast Bar,9+ Flat Ceilings,Kitchen Island,Pantry
- Window features: Low Emissivity Windows,Solar Screens,Double Pane Windows,Vinyl Frame
Heating & Cooling
- Heating features: Electric
- Cooling features: Central Air,Programmable Thmstat
Interior Area
- Total structure area: 1,777
- Total interior livable area: 1,777 sqft
Property
Details
- Parcel number: 10137451
Features
- Stories: 1
- Patio & porch: Covered,Patio
- Spa features: None
- Fencing: Block
Lot
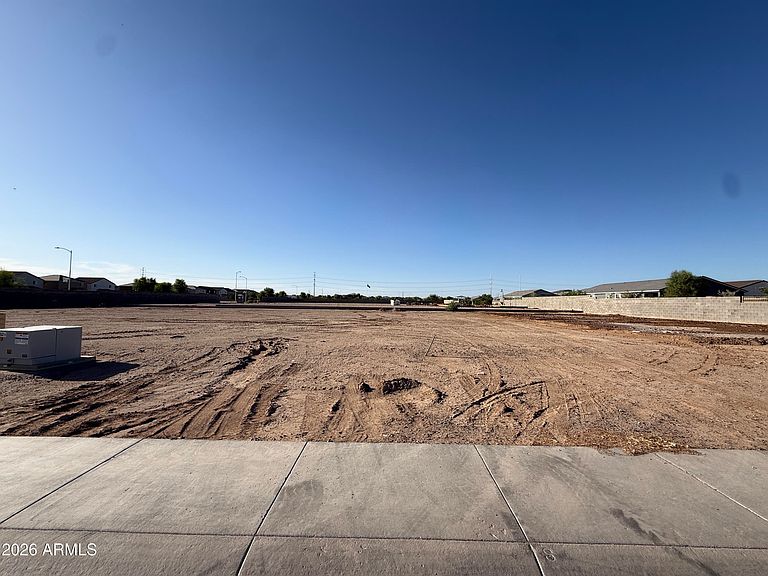
- Lot size: 6,000 sqft
- Features: North/South Exposure,Sprinklers In Front,Dirt Back
Parking
- Total spaces: 2
- Parking features: Electric Vehicle Charging Station(s)
- Has garage: Yes
- Attached garage spaces: 2
- Covered spaces: 2