



16231 E VIA DONA Road, Scottsdale, AZ, 85262
About This Home
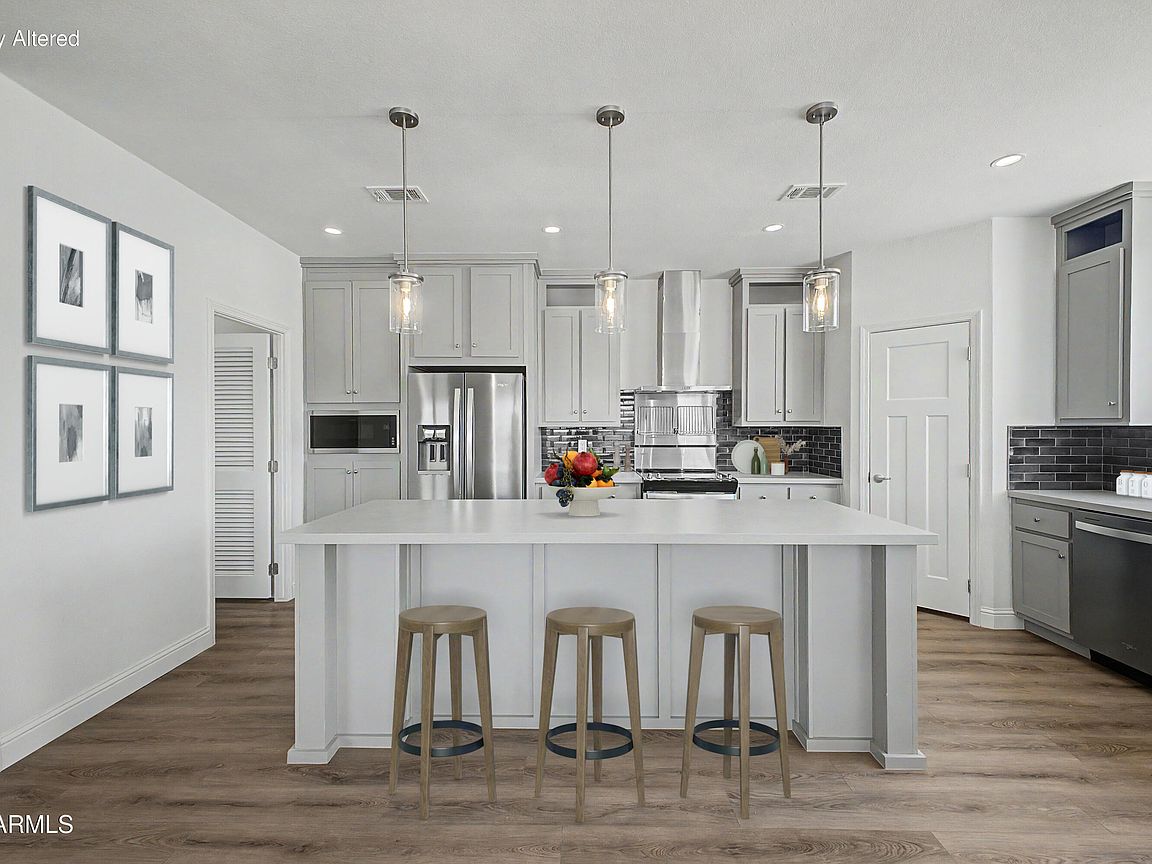
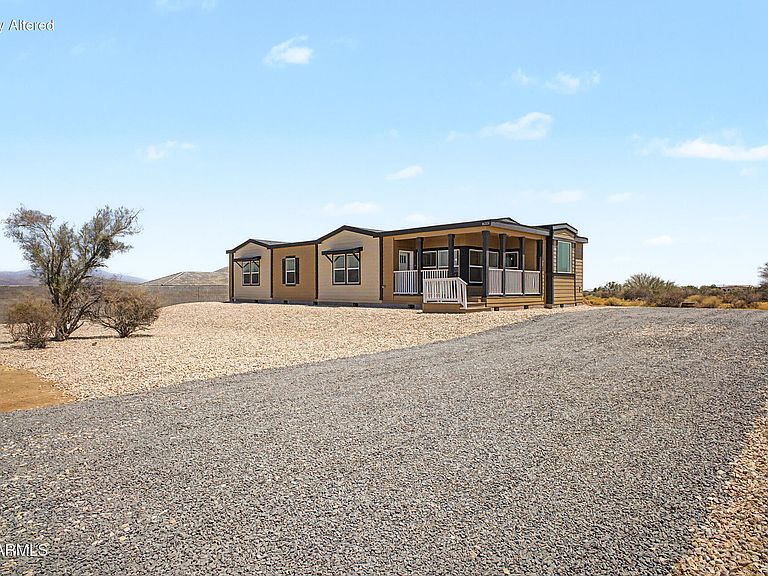
Brand new 2025 Champion home with an exceptional list of upgrades and high-end finishes throughout. Built with 2x6 exterior walls, 9' flat ceilings, overhead HVAC duct system, and upgraded insulation including R-40 in the roof and R-19 in exterior walls for improved comfort and efficiency. Seller offering 3% towards closing costs or financing. The exterior features lap siding on all sides, craftsman style front door, transom windows in the primary bedroom, two gable dormers, and extended 12'' front and rear roof overhangs with architectural black shingles. Inside you'll find quartz countertops throughout, Shaw click-lock luxury vinyl plank flooring in main living areas, upgraded Shaw carpet in bedrooms, and custom cabinetry throughout the home. The kitchen is heavily upgraded with Ozark Blue hardwood cabinets, soft-close hinges, full mosaic tile backsplash, large island, stainless steel farmhouse sink with pulldown faucet, and a full stainless steel appliance package including slide-in range, range hood, built-in microwave, dishwasher, and French door refrigerator. The primary suite includes quartz counters, Ozark Blue cabinetry, frameless glass shower enclosure with tile surround, freestanding soaking tub with floor-mounted filler, stainless steel shower niche, and upgraded beveled mirrors. Additional highlights include recessed can lighting throughout, ceiling fan/light mounts in bedrooms and living room, built-in 200-amp electrical service, USB outlets, and a 5-ton exterior heat pump system. This Champion home offers the look and finish level of a custom build with an extensive list of upgrades rarely found in new homes at this price point. Designed to be installed on a permanent foundation, offering modern construction and energy-efficient living. *** 3 more lots coming soon
Getting Around
 Car-Dependent
 No Nearby Transit
 Somewhat Bikeable
Schools
Construction
Condition
- Property condition: New Construction
- New construction: Yes
- Year built: 2025
Materials
- Foundation: Permanent,Block
- Roof: Composition
- Construction materials: Board & Batten Siding,Wood Frame,Block
Other
- Builder name: Champion
Type & Style
- Home type: MobileManufactured
- Architectural style: Contemporary
- Property subType: Manufactured Home
Interior
Appliances
- Appliances included: Refrigerator,Built-in Microwave,Dishwasher,Disposal,Electric Range,Built-In Electric Oven
- Laundry features: Engy Star (See Rmks)
Bedrooms & Bathrooms
- Bedrooms: 3
- Bathrooms: 2
- Full bathrooms: 2
Features
- Pantry,Non-laminate Counter,Quartz Countertops,Double Vanity,Eat-in Kitchen,9+ Flat Ceilings,No Interior Steps,Kitchen Island,Full Bth Master Bdrm,Separate Shwr & Tub
- Window features: Low Emissivity Windows,Double Pane Windows,ENERGY STAR Qualified Windows,Vinyl Frame
- Flooring: Carpet,Laminate
Heating & Cooling
- Heating features: Heat Pump,Forced Air,ENERGY STAR Qualified Equipment,Electric
- Cooling features: HVAC SEER Rating,Heat Pump,Central Air,Ceiling Fan(s),ENERGY STAR Qualified Equipment,Programmable Thmstat
Interior Area
- Total structure area: 1,980
- Total interior livable area: 1,980 sqft
Property
Details
- Parcel number: 21937496L
Features
- Stories: 1
- Patio & porch: Covered
- Spa features: None
- Fencing: None
- Has view: Yes
- View description: City Lights,Mountain(s)
- Waterfront features: Wash
- Horses can be raised: Yes
Lot
- Lot size: 1.10 Acres
- Features: Rural,North/South Exposure,Gravel/Stone Front
Parking
- Total spaces: 2
- Parking features: RV Access/Parking
- Has uncovered spaces: Yes
- Uncovered spaces: 2