

10055 W DEVONSHIRE Avenue, Phoenix, AZ, 85037
About This Home
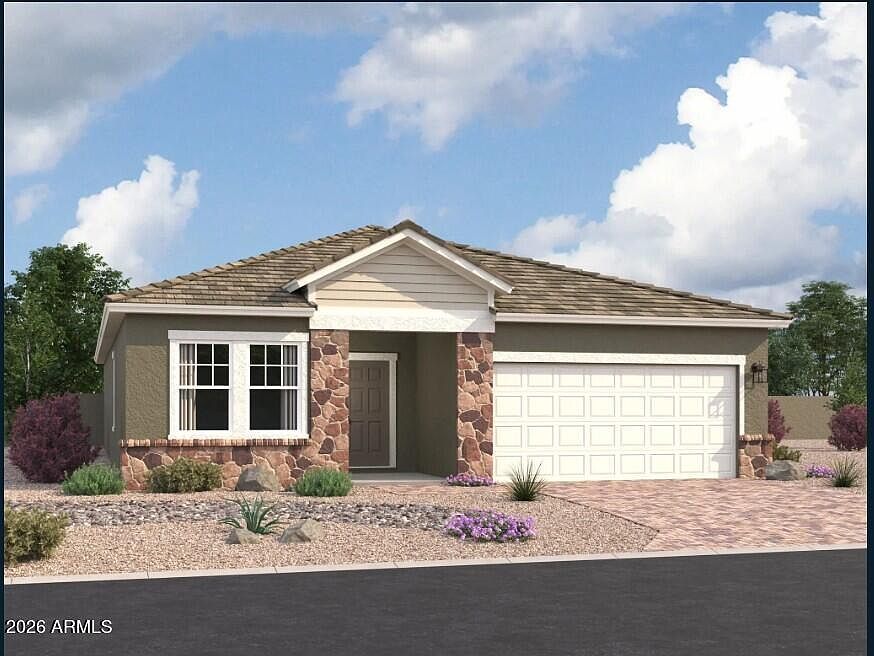
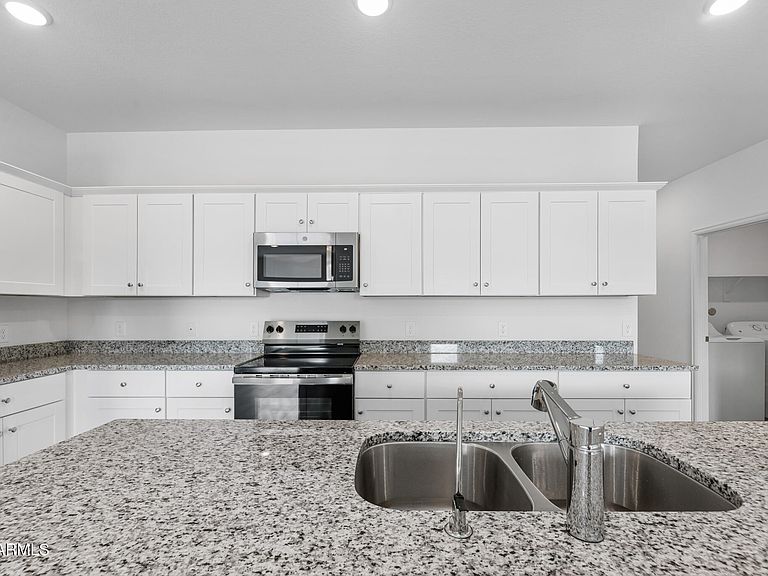
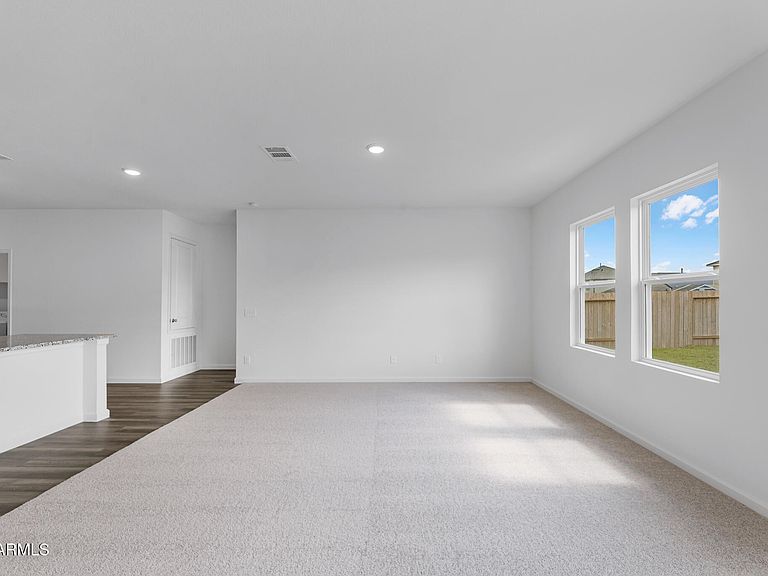
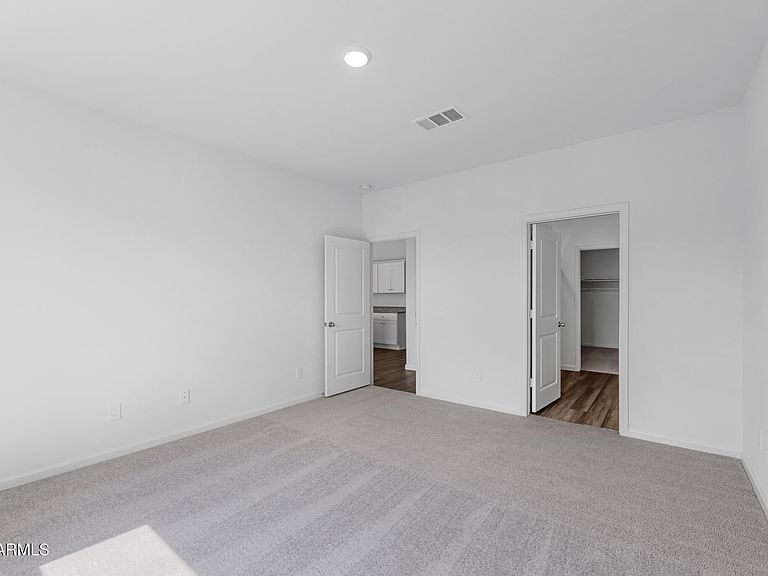
Need space for everyone without sacrificing location or style? This brand-new 5-bedroom home delivers it all! Situated on an oversized homesite in The Trails, this beautifully designed residence provides exceptional flexibility for growing families, guests, or a home office. The open-concept layout showcases a modern kitchen with granite countertops, white shaker cabinets, GE stainless steel appliances, a large island, and 9-foot ceilings, complemented by tile flooring, window blinds throughout, and energy-efficient features. The private primary suite offers a spacious walk-in closet, while the covered patio and expansive backyard create the perfect setting for outdoor entertaining and relaxation. Ideally located near Loop 101 and I-10, this home puts shopping, dining, schools, and major employment centers within easy reach. Enjoy being less than 5 miles from Westgate Entertainment District, featuring premier restaurants, State Farm Stadium, Topgolf, concerts, and year-round entertainment. Residents also enjoy community walking paths and a neighborhood park, creating the perfect balance of convenience and outdoor living. This move-in-ready home combines space, value, and location in one incredible opportunity.
Getting Around
 Car-Dependent
 Some Transit
 Somewhat Bikeable
Schools
Construction
Condition
- Property condition: Complete Spec Home
- New construction: Yes
- Year built: 2026
Materials
- Roof: Tile
- Construction materials: Stucco,Wood Frame,Painted
Other
- Builder name: Starlight Homes
Type & Style
- Home type: SingleFamily
- Architectural style: Contemporary
- Property subType: Single Family Residence
Interior
Appliances
- Appliances included: Dryer,Washer,Refrigerator,Built-in Microwave,Dishwasher,Disposal,Electric Range,Electric Oven
- Laundry features: Inside
Bedrooms & Bathrooms
- Bedrooms: 5
- Bathrooms: 3
- Full bathrooms: 3
Features
- High Speed Internet,Eat-in Kitchen,Breakfast Bar,9+ Flat Ceilings,Kitchen Island,Pantry,Full Bth Master Bdrm
- Window features: Double Pane Windows
Heating & Cooling
- Heating features: Electric
- Cooling features: Central Air
Interior Area
- Total structure area: 2,218
- Total interior livable area: 2,218 sqft
Property
Details
- Parcel number: 10216872
Features
- Stories: 1
- Patio & porch: Covered,Patio
- Exterior features: Private Yard
- Spa features: None
- Fencing: Block
Lot
- Lot size: 7,062 sqft
- Features: Sprinklers In Front,Desert Front
Parking
- Total spaces: 2
- Parking features: Garage
- Has garage: Yes
- Attached garage spaces: 2
- Covered spaces: 2