


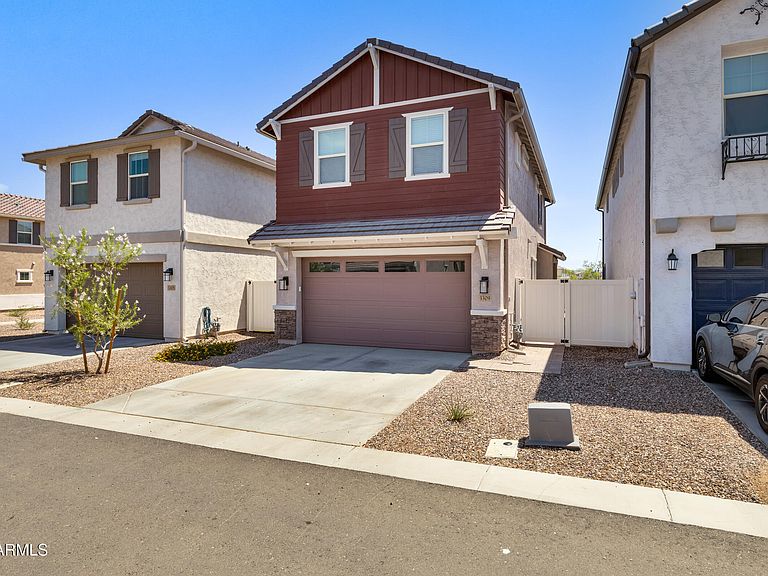


3309 S LOTUS Street, Mesa, AZ, 85212
About This Home
Perfectly positioned facing a wide-open greenbelt in the highly desirable community of Hawes Crossing, this gently lived-in, move-in-ready home offers the ideal blend of comfort, style, and convenience. Featuring 3 bedrooms and 2.5 bathrooms, all bedrooms and the laundry room are conveniently located upstairs, creating a functional and private living space. The open-concept main level showcases wood-look plank tile flooring, white shaker cabinetry with stainless steel hardware, quartz countertops, stainless steel kitchen appliances, a gas range, tankless water heater, recessed lighting, custom ceiling fans throughout, a soft water loop, and an electric vehicle charging outlet in the garage. Step outside to a professionally landscaped side yard complete with pavers and low-maintenance artificial turf, providing the perfect space to relax or entertain. Enjoy the exceptional lifestyle Hawes Crossing has to offer with resort-style amenities including a swimming pool and spa, covered barbecue and picnic areas, basketball and pickleball courts, playgrounds, and scenic walking paths. All of this is just minutes from shopping, dining, and entertainment, making this home the perfect combination of modern living and everyday convenience.
Getting Around
 Car-Dependent
 No Nearby Transit
 Somewhat Bikeable
Schools
Construction
Condition
- Year built: 2025
Materials
- Foundation: Slab
- Roof: Tile
- Construction materials: Brick Veneer,Stucco,Wood Frame,Painted
Other
- Builder name: Lennar
Type & Style
- Home type: SingleFamily
- Architectural style: Other
- Property subType: Single Family Residence
Interior
Appliances
- Appliances included: Refrigerator,Built-in Microwave,Dishwasher,Disposal,Gas Range,Gas Oven
- Laundry features: Upper Level,Inside
Bedrooms & Bathrooms
- Bedrooms: 3
- Bathrooms: 3
- Full bathrooms: 2
- 1/2 bathrooms: 1
Features
- Quartz Countertops,High Speed Internet,Smart Home,Double Vanity,Upstairs,Breakfast Bar,9+ Flat Ceilings,Pantry,3/4 Bath Master Bdrm
- Window features: Low Emissivity Windows,Double Pane Windows
- Flooring: Carpet,Tile
Heating & Cooling
- Heating features: Natural Gas
- Cooling features: HVAC SEER Rating,Central Air,Programmable Thmstat
Interior Area
- Total structure area: 1,744
- Total interior livable area: 1,744 sqft
Property
Details
- Parcel number: 30431365
Features
- Stories: 2
- Patio & porch: Patio
- Exterior features: Other
- Spa features: None
- Fencing: Block
Lot
- Lot size: 2,940 sqft
- Features: East/West Exposure,Sprinklers In Front,Desert Front,Synthetic Grass Back,Auto Timer H2O Front,Auto Timer H2O Back
Parking
- Total spaces: 4
- Parking features: Garage Door Opener,Rear Vehicle Entry
- Has garage: Yes
- Attached garage spaces: 2
- Covered spaces: 2
- Has uncovered spaces: Yes
- Uncovered spaces: 2