



LOT 27 Redbud Ln, Inlet Beach, FL, 32461
About This Home
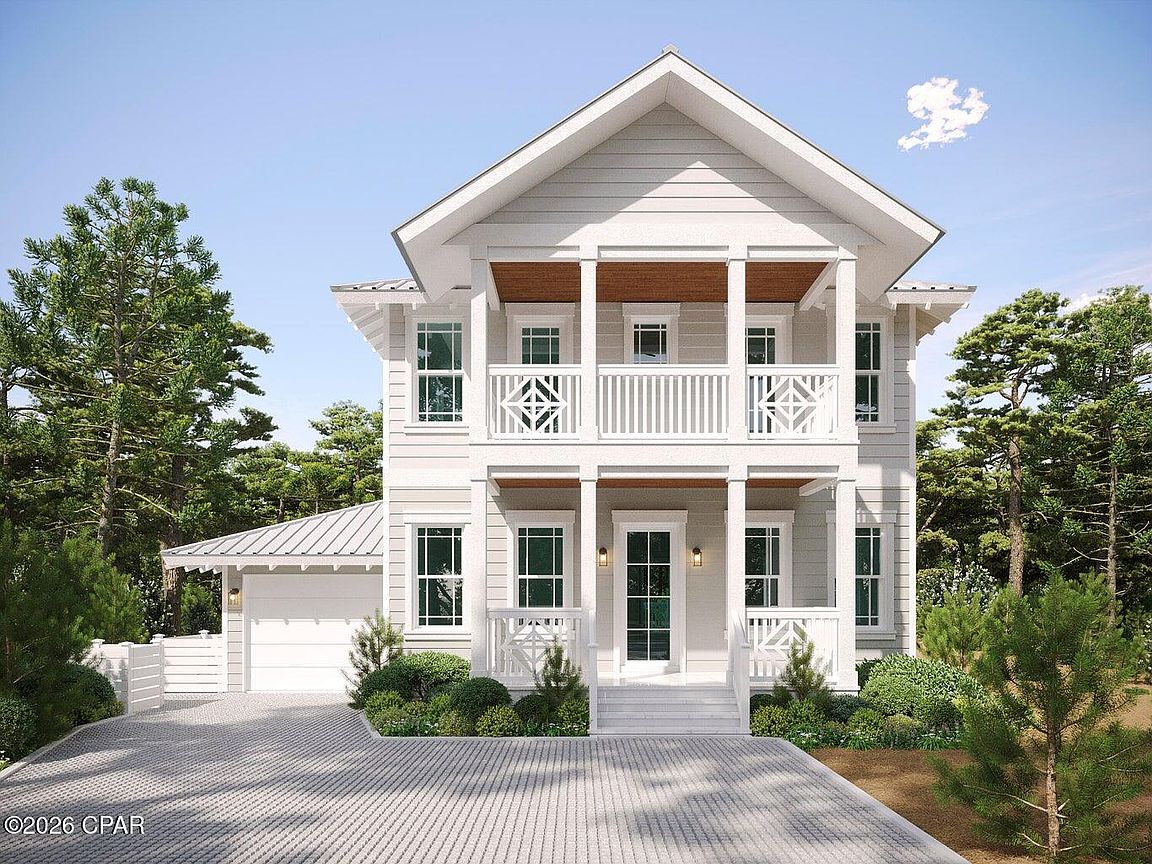
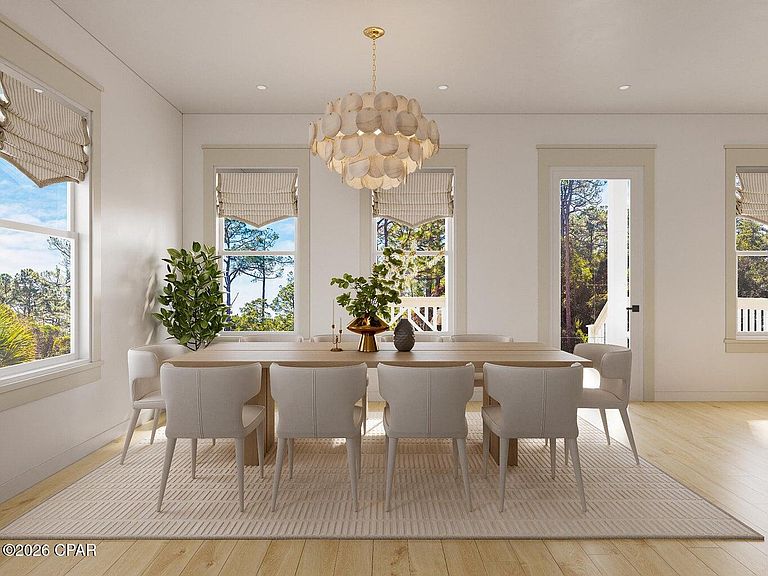
This exceptional new construction opportunity in Treetop Village, Inlet Beach offers refined coastal living with the added benefit of personalization. The plans are completed and signed by an engineer, approved by the HOA and the Walton County Development Department. Pulling the permit takes about one week from the Building Department which saves 5-6 months in a typical permitting process. Set on an oversized, pie-shaped lot with room for a private pool, this thoughtfully designed home is scheduled for completion in approximately nine months and delivers both luxury and functionality. The two-story residence features 3,145 square feet of heated and cooled living space (3,855 total square feet) with a one car garage,5 bedrooms, 5 1/2 bathrooms. This exceptional new construction opportunity in Treetop Village, Inlet Beach offers refined coastal living with the added benefit of personalization. The plans are completed and signed by an engineer, approved by the HOA and the Walton County Development Department. Pulling the permit takes about one week from the Building Department which saves 5-6 months in a typical permitting process. Set on an oversized, pie-shaped lot with room for a private pool, this thoughtfully designed home is scheduled for completion in approximately nine months and delivers both luxury and functionality. The two-story residence features 3,145 square feet of heated and cooled living space (3,855 total square feet) with a one car garage,5 bedrooms, 5 1/2 bathrooms, a private study, and 2 separate living areas; one on each level. With an open concept and views to woods from the oversized back porch creating a feel of nature and privacy at the beach. Continuing the open-concept the kitchen and main living area are designed for entertaining, while multiple bedrooms provide comfort and privacy for guests. A one-car garage, three additional parking spaces, and room for a golf cart add convenience.There is an option to add a custom private pool by Southern Blue, allowing for further personalization; pool pricing is not included in the purchase price. Located within a gated community near 30A, residents enjoy easy access to shopping, dining, and the Gulf, along with community amenities including a pool and private beach access via tram. This is a rare opportunity to secure a brand-new coastal home with time to choose your own finishes in one of Inlet Beach's most desirable communities. All measurements to be verified.
Getting Around
 Car-Dependent
 Very Limited Transit
 Not Bike Friendly
Schools
Construction
Condition
- New construction: Yes
- Year built: 2026
Materials
- Foundation: Pillar/Post/Pier
- Roof: Metal
- Construction materials: HardiPlank Type
Type & Style
- Home type: SingleFamily
- Architectural style: Coastal
- Property subType: Single Family Residence
Interior
Appliances
- Appliances included: Electric Cooktop,Gas Cooktop,Gas Oven,Gas Range,Ice Maker,Tankless Water Heater
Bedroom
- Level: First
- Dimensions: 12.08 x 11.58
Bedroom
- Level: Third
- Dimensions: 14.25 x 11.58
Bedroom
- Level: Third
- Dimensions: 11.17 x 17.17
Bedroom
- Level: Third
- Dimensions: 11.42 x 13.58
Bedrooms & Bathrooms
- Bedrooms: 5
- Bathrooms: 5
- Full bathrooms: 4
- 1/2 bathrooms: 1
Family Room
- Level: Second
- Dimensions: 18.17 x 14.42
Features
- Smart Home,Smart Thermostat
- Door features: Storm Door(s)
- Window features: Storm Window(s)
- Flooring: Luxury Vinyl Plank
- Fireplace: Yes
Great Room
- Level: First
- Dimensions: 23.08 x 16.58
Heating & Cooling
- Heating features: Heat Pump
- Cooling features: Heat Pump
Interior Area
- Total structure area: 3,145
- Total interior livable area: 3,145 sqft
Kitchen
- Level: First
- Dimensions: 14.17 x 12.5
Laundry
- Level: Second
- Dimensions: 8.08 x 5.42
Master Bedroom
- Level: Second
- Dimensions: 18.17 x 13.75
Media Room
- Level: Second
- Dimensions: 18.17 x 11.58
Other
- Level: Second
- Dimensions: 8.08 x 12.67
Other
- Features: Balcony
- Level: Second
- Dimensions: 8.1 x 12.8
Other
- Features: Balcony
- Level: Third
- Dimensions: 8.1 x 12.8
Screened Porch
- Level: Second
- Dimensions: 10 x 12
Property
Details
- Parcel number: 263S18165000000270
- Zoning description: Resid Single Family
Features
- Levels: Three Or More
- Stories: 3
- Pool features: Community
- Patio & porch: Balcony,Porch,Screened
- Exterior features: Outdoor Shower,Porch
Lot
- Lot size: 10,454 sqft
- Features: Sprinkler System,Paved
- Lot size dimensions: 40W x 70L
Parking
- Total spaces: 1
- Parking features: Garage,Garage Door Opener,Gated
- Has garage: Yes
- Attached garage spaces: 1
- Covered spaces: 1
Climate Risk is Financial Risk
Every home has a financial story beyond the listing price. Below, you’ll see the climate risks that could affect this property — and in Bills & Affordability, how those risks may influence repairs, insurance, utilities, and long-term value.
Biggest Threats for This Home
- Hurricane

- Lightning

- Coastal Flooding

- Inland Flooding

- Tornado

- Tsunami

How This Home’s Risks Compare
FEMA Declared Disasters in Walton County and Florida
Understanding the Costs
Financial advisors generally recommend spending no more than 30% of your gross household income on housing costs. In practice, many households stretch to 35% or beyond — especially in high-cost markets.
Estimated Costs Today
| Monthly | Annual | |
|---|---|---|
| Mortgage | $9,101 | $109,212 |
| Home Insurance * | $188 | $2,256 |
| Property Taxes | $735 | $8,820 |
| Electricity | $316 | $3,798 |
| Total | $10,340 | $124,080 |
Income You'd Need if You Spent...
Florida FAIR Plan Programs



How Costs Could Change Over Time
Climate risk is quickly impacting all of the major home ownership costs. Adjust the growth rates and percentage of income spent on housing below to see how your housing costs could change over the next 10 years — and what income you'd need to keep up.
Comparing Against the Market
Price Per Sq Ft
vs Other Active Listings
Avg $/sqft
vs Homes Sold Last Month
Median $/sqft
Current Market Trends
Median Price Per Square Foot
The median price per square foot of homes sold in this area each month. Compare this to this listing's price per square foot to gauge whether the home is priced in line with recent sales.
Historicals for This Listing
Zestimate History ($/sqft)
Price History
| Date | Event | Price |
|---|---|---|
| 2025-12-29 | Listed for sale | $1,800,000 |
 View on Zillow