
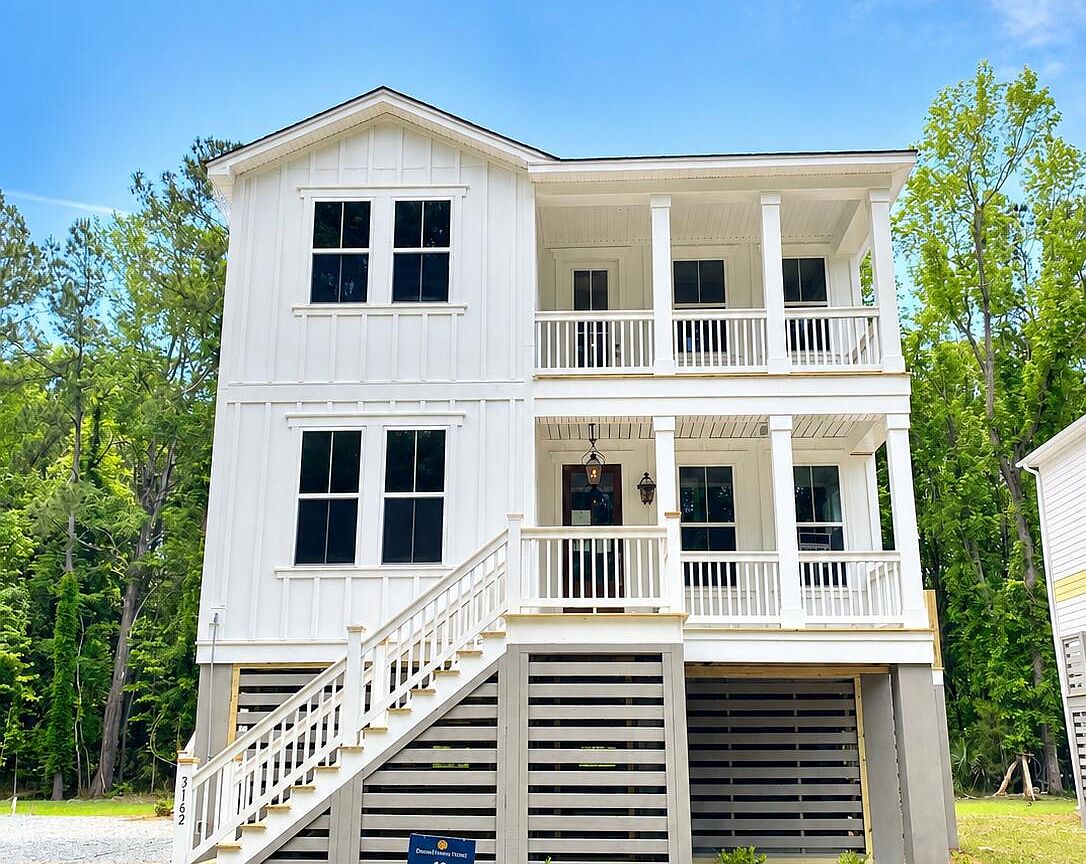
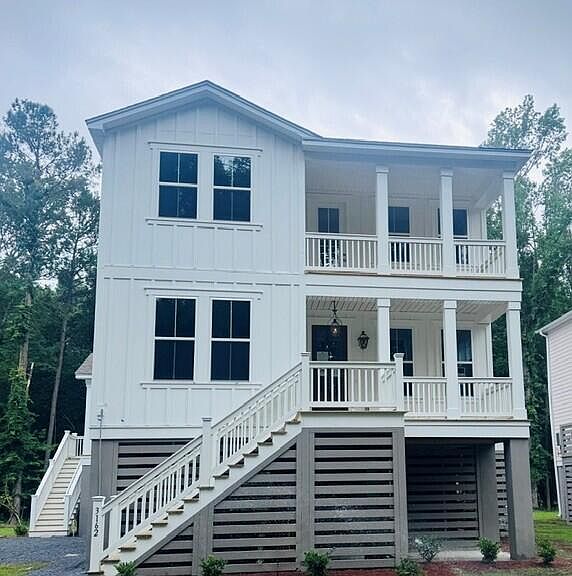


3162 Vanessa Lynne Ln, Johns Island, SC, 29455
About This Home
READY NOW! Homesite 19 featuring the last remaining Amberly floor plan in Waterloo Estates! This elevated raised home offers vaulted ceilings, abundant natural light, high-end finishes, and open-concept living with a main-level owner's suite. The gourmet kitchen includes a 36'' gas cooktop, stainless hood, and an 8-ft island. Private home office, plus upstairs loft, three bedrooms, and two full baths. Drive-under garage below. Discover Waterloo Estates, a premier gated community in Charleston, South Carolina. This community offers the convenience of natural gas services and spans 77 acres of protected wetlands, featuring stunning mature live oaks and a scenic 2.5-mile walking trail. 25 minutes to Folly Beach and 15 minutes to downtown Charleston.
Getting Around
 Car-Dependent
 Very Limited Transit
 Somewhat Bikeable
Schools
Construction
Condition
- New construction: Yes
- Year built: 2026
Materials
- Foundation: Raised
- Roof: Architectural
- Construction materials: Cement Siding
Type & Style
- Home type: SingleFamily
- Architectural style: Craftsman
- Property subType: Single Family Residence
Interior
Appliances
- Laundry features: Electric Dryer Hookup,Washer Hookup,Laundry Room
Bedrooms & Bathrooms
- Bedrooms: 4
- Bathrooms: 4
- Full bathrooms: 3
- 1/2 bathrooms: 1
Features
- High Ceilings,Kitchen Island,Walk-In Closet(s),Ceiling Fan(s),Eat-in Kitchen,Entrance Foyer,Pantry
- Flooring: Carpet,Ceramic Tile,Laminate,Wood
- Number of fireplaces: 1
- Fireplace features: Gas,Great Room,One
- Fireplace: Yes
Heating & Cooling
- Heating features: Natural Gas
- Cooling features: Central Air
Interior Area
- Total structure area: 2,553
- Total interior livable area: 2,553 sqft
Property
Features
- Levels: Three Or More
- Stories: 3
- Patio & porch: Covered,Front Porch,Screened
- Spa features: Bath
Lot
- Lot size: 9,583 sqft
- Features: Wooded
Parking
- Total spaces: 3
- Parking features: Garage
- Has garage: Yes
- Attached garage spaces: 3
- Covered spaces: 3