


106 Cattail Ct #106, Gardner, KS, 66030
About This Home
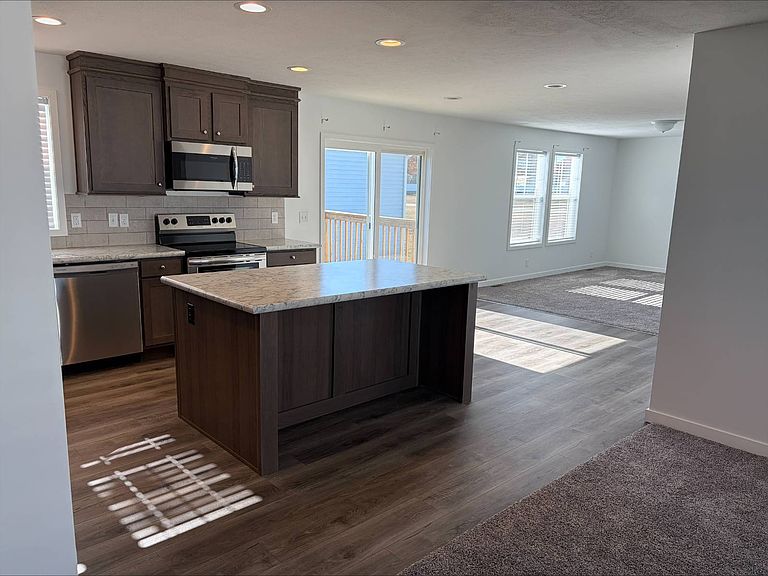
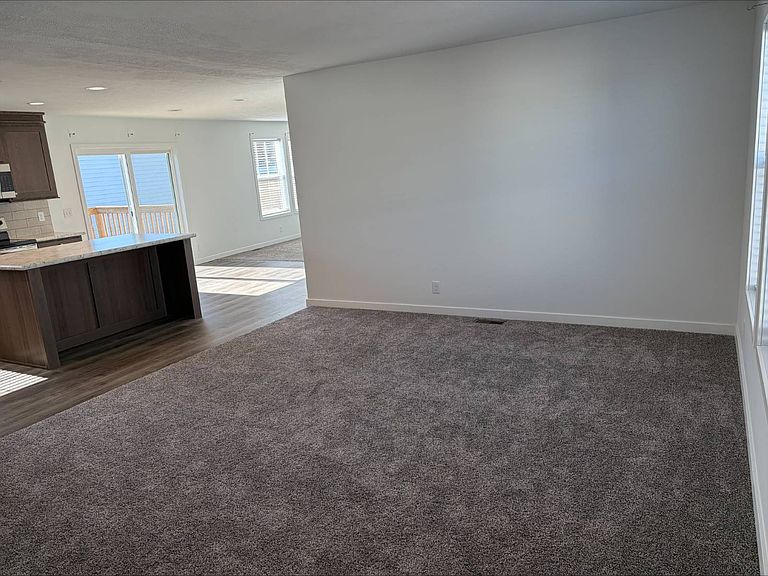
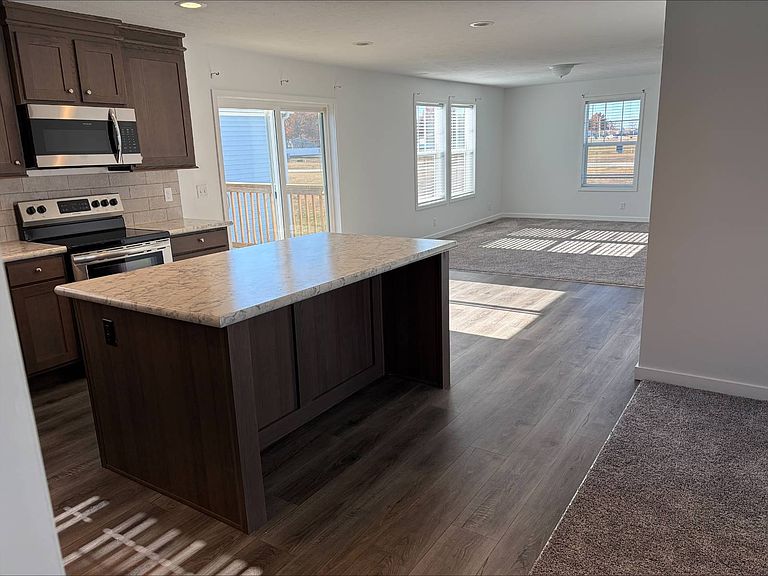
This home delivers modern comfort, easy living, and fantastic curb appeal - all in a peaceful, well-kept manufactured home community. Whether you're starting fresh or looking to simplify your lifestyle, this home offers the perfect blend of style and convenience. Property Highlights 3 comfortable bedrooms with plenty of natural light 2 full bathrooms designed for everyday convenience Open-concept layout ideal for relaxing or entertaining Well-maintained exterior with fresh siding and charming white shutters Large concrete driveway providing easy off-street parking Neat, low-maintenance landscaping for a clean, welcoming curb appeal Spacious deck entry perfect for outdoor seating or seasonal décor Community Benefits Located in a friendly, manicured manufactured home community, you'll enjoy: Quiet streets and a neighborhood feel Well-maintained surroundings A community atmosphere without the hassle of major upkeep This home offers affordability, comfort, and modern living all in one place. Homes this clean and move-in ready don't stay available for long - schedule your tour today!
Getting Around
 Car-Dependent
 Very Limited Transit
 Somewhat Bikeable
Schools
Construction
Condition
- Property condition: New Construction
- New construction: Yes
- Year built: 2022
Materials
- Roof: Asphalt
- Construction materials: Vinyl Siding
Type & Style
- Home type: MobileManufactured
- Property subType: Manufactured Home
Interior
Appliances
- Appliances included: Dishwasher,Disposal,Refrigerator,Microwave,Oven,Water Heater,Stainless Steel Appliances
Basement
- Area: 0
Bedrooms & Bathrooms
- Bedrooms: 3
- Bathrooms: 2
- Full bathrooms: 2
Features
- Flooring: Carpet,Vinyl
- Finished area above ground: 0
Heating & Cooling
- Heating features: Electric,Hot Water
- Cooling features: Central
Interior Area
- Total structure area: 0
Kitchen
- Features: Open
Property
Accessibility
- Accessibility features: Handicap
Details
- On leased land: Yes
- Lease amount: 676
Features
- Patio & porch: Patio,Deck
Lot
- Lot size: 1,568 sqft
Parking
- Parking features: Driveway
- Has uncovered spaces: Yes