


4793 Longmeadow Dr, Bessemer, AL, 35022
About This Home
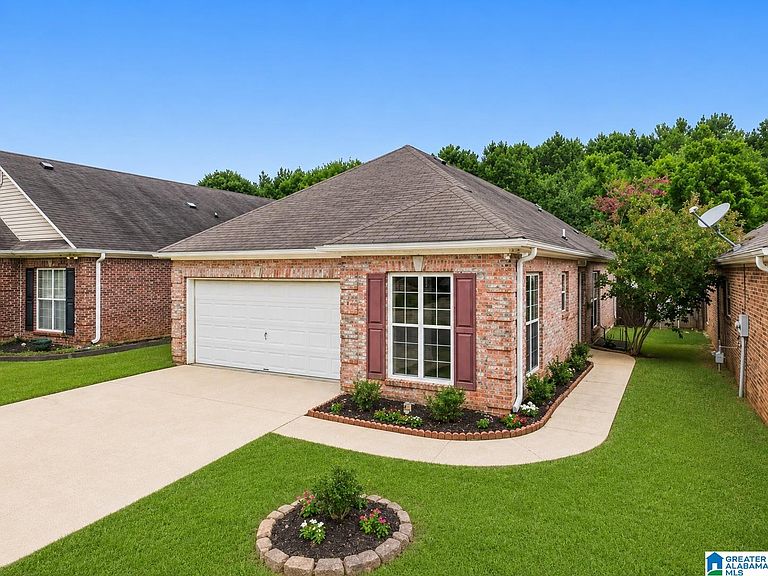
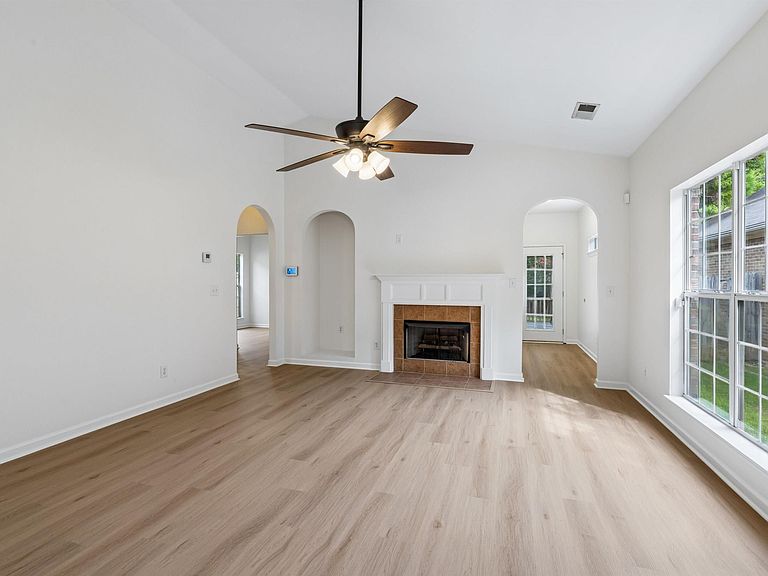
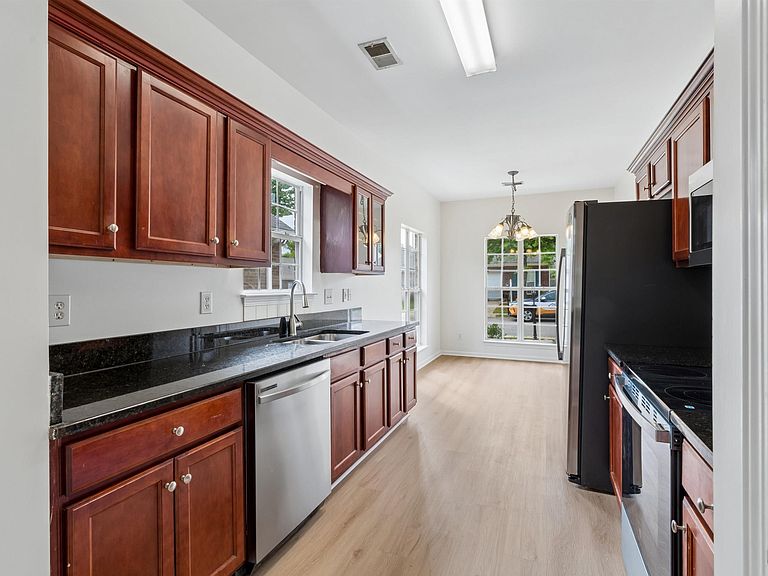
Welcome home to this beautifully updated 3-bedroom, 2-bath garden home in the highly desirable Letson Farms community! Freshly painted with new flooring throughout, this move-in-ready home also features new kitchen appliances and new ceiling fans. The functional floor plan offers comfortable living, while the covered and screened-in patio is the perfect place to relax or entertain overlooking the fenced backyard. Enjoy all that Letson Farms has to offer, including a community pool, clubhouse, walking trails, and a scenic lake. Conveniently located just minutes from The Shoppes at Tannehill Promenade, you'll have easy access to shopping, restaurants, and everyday essentials. Don't miss this wonderful opportunity to own a beautifully updated home in a fantastic neighborhood!
Getting Around
 Car-Dependent
 Very Limited Transit
 Somewhat Bikeable
Schools
Construction
Condition
- Year built: 2002
Materials
- Foundation: Slab
- Construction materials: Brick,Shingle Siding
Type & Style
- Home type: SingleFamily
- Property subType: Single Family Residence
Interior
Appliances
- Appliances included: Electric Cooktop,Dishwasher,Microwave,Refrigerator,Stainless Steel Appliance(s),Electric Water Heater
- Laundry features: Electric Dryer Hookup,Washer Hookup,Main Level,Laundry Closet,Laundry (ROOM),Yes
Basement
- Area: 0
Bathroom1
- Level: First
Bedroom1
- Level: First
Bedroom2
- Level: First
Bedrooms & Bathrooms
- Bedrooms: 3
- Bathrooms: 2
- Full bathrooms: 2
Dining Room
- Level: First
Features
- None,High Ceilings,Smooth Ceilings,Double Vanity,Tub/Shower Combo,Walk-In Closet(s)
- Flooring: Vinyl
- Number of fireplaces: 1
- Fireplace features: Tile (FIREPL),Great Room,Wood Burning
- Fireplace: Yes
- Attic: Pull Down Stairs,Yes
- Finished area below ground: 0
- Finished area above ground: 1,395
Heating & Cooling
- Heating features: Central
- Cooling features: Central Air
Interior Area
- Total interior livable area: 1,395 sqft
Kitchen
- Level: First
Master Bathroom
- Level: First
Master Bedroom
- Level: First
Property
Details
- Parcel number: 4200062000038.000
- Attached to another structure: Yes
- Special condition: As Is
Features
- Levels: One
- Stories: 1
- Pool features: None
- Patio & porch: Covered,Screened,Patio
- Fencing: Fenced
- Has view: Yes
- View description: None
- Waterfront features: No
Lot
- Lot size: 5,227 sqft
Parking
- Total spaces: 2
- Parking features: Attached,Driveway,Garage Faces Front
- Has garage: Yes
- Attached garage spaces: 2
- Covered spaces: 2
- Has uncovered spaces: Yes