


5192 Peace Ln, Alexander, AR, 72002
About This Home
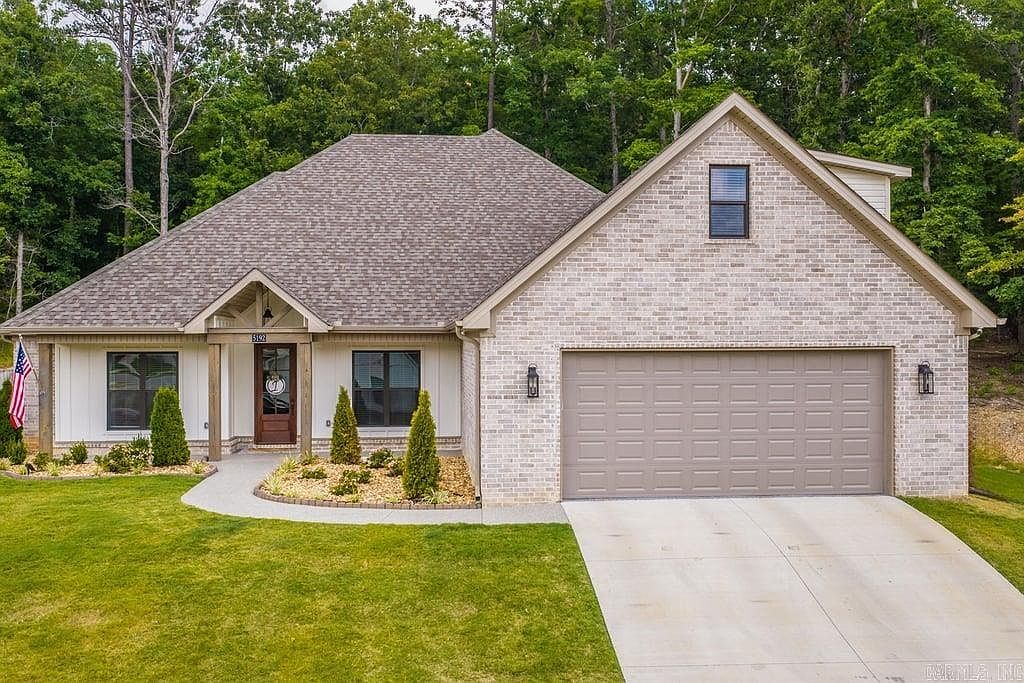
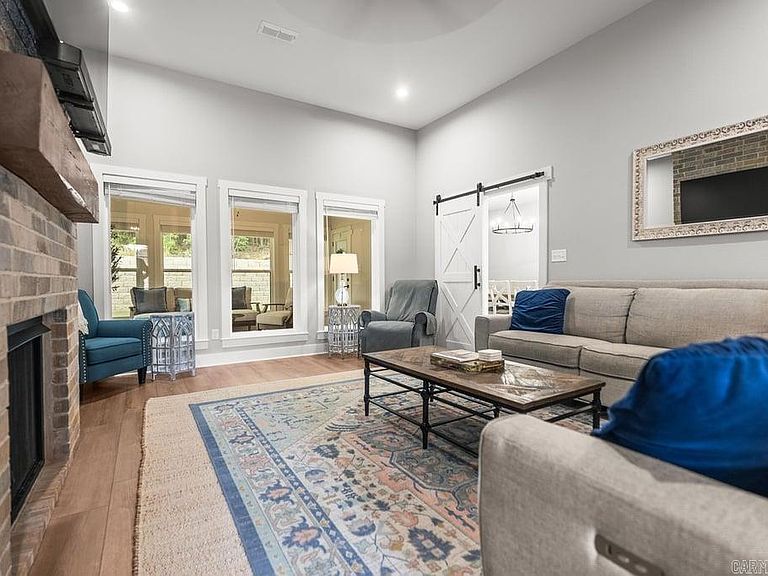
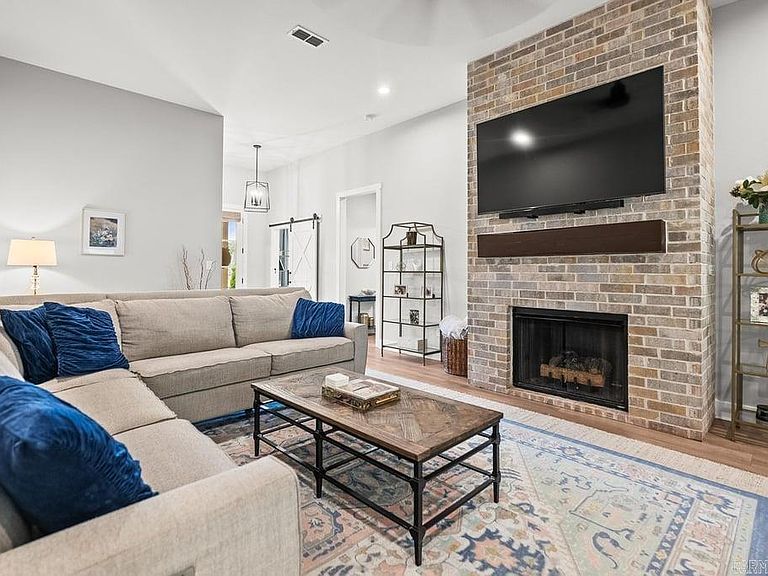
Better than new, built in 2025, this 5-bedroom, 3.5-bath home offers the perfect blend of luxury, comfort, and function. The flexible floor plan includes a private office plus an oversized bonus room with a full bath and walk-in closet that can serve as a fifth bedroom. The spacious living room features soaring 11-foot ceilings and a gas log fireplace, while the chef's kitchen boasts a gas range, walk-in pantry, and abundant storage. Every bedroom and even the office have walk-in closets. Relax year-round in the sunroom or enjoy the peaceful backyard with no neighbors behind or on one side, where deer are frequent visitors. Additional features include an oversized garage with epoxy flooring, tankless water heater, floored attic storage, storage shed, built-in dog door, professionally designed low-maintenance landscaping, and epoxy-coated front entry, walkway, and back patio. Move-in ready with all new appliances!
Getting Around
 Car-Dependent
 Very Limited Transit
 Somewhat Bikeable
Schools
Construction
Condition
- Year built: 2025
Materials
- Foundation: Slab
- Roof: Shingle
- Construction materials: Brick
Type & Style
- Home type: SingleFamily
- Architectural style: Traditional
- Property subType: Single Family Residence
Interior
Appliances
- Appliances included: Built-In Range,Microwave,Gas Range,Dishwasher,Disposal,Plumbed For Ice Maker
- Laundry features: Washer Hookup,Electric Dryer Hookup
Bedrooms & Bathrooms
- Bedrooms: 5
- Bathrooms: 4
- Full bathrooms: 3
- 1/2 bathrooms: 1
Dining Room
- Features: Breakfast Bar,Eat-in Kitchen
Features
- Walk-In Closet(s),Ceiling Fan(s),Walk-in Shower,Breakfast Bar,Kit Counter-Quartz,Pantry,Primary Bedroom/Main Lv,Guest Bedroom/Main Lv,4 Bedrooms Same Level,4 Bedrooms Lower Level
- Door features: Insulated Doors
- Window features: Window Treatments,Insulated Windows
- Flooring: Luxury Vinyl,Tile
- Fireplace features: Factory Built
- Fireplace: Yes
Heating & Cooling
- Heating features: Natural Gas
- Cooling features: Electric
Interior Area
- Total structure area: 2,683
- Total interior livable area: 2,683 sqft
Property
Details
- Parcel number: 12306005000
Features
- Levels: One and One Half
- Stories: 1
- Patio & porch: Patio,Porch
- Fencing: Full
Lot
- Lot size: 10,454 sqft
- Features: Sloped,Level,Cleared,Extra Landscaping,Subdivided,Lawn Sprinkler
- Lot size dimensions: 86 x 120 x 85 x 120
Parking
- Total spaces: 2
- Parking features: Garage Door Opener,Garage,Two Car
- Has garage: Yes