

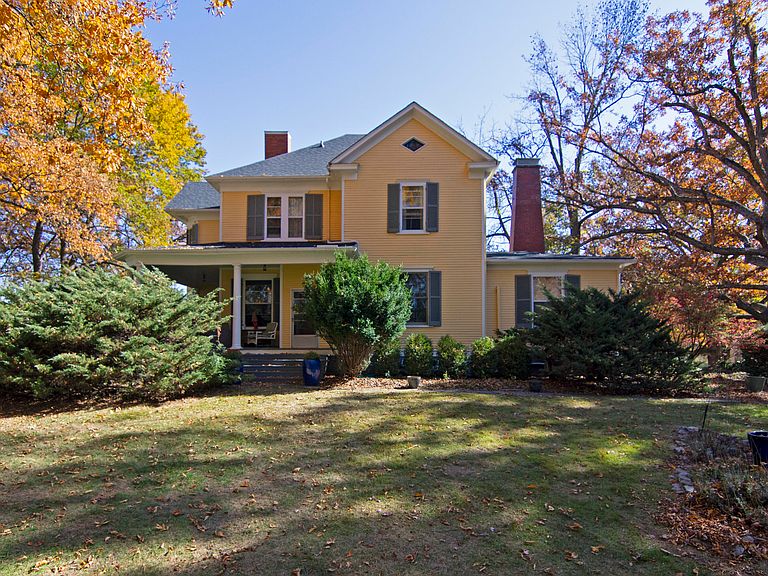


152 Harris St, Lewisburg, WV, 24901
About This Home
Seller is offering $10,000 credit to buyers at closing for interest rate buydown, closing costs, or improvements, with an acceptable offer. Nestled amidst a serene and extensive landscape, Hickory Hills Estate is a timeless treasure that echoes the charm and elegance of a bygone era. Spanning 4.24 acres of lush grounds, the property offers a perfect blend of historical significance and natural beauty. The home itself is a stunning example of classic architecture. With its' grand front porch, the structure exudes a sense of welcoming warmth and enduring craftsmanship. Inside the home boasts spacious rooms with high ceilings that enhance its' airy and open feel. Original hardwood floors run throughout, adding to the aesthetic appeal and offering a tangible.... connection to the generations that have walked these halls before. Decorative fireplaces contribute to the home's timeless ambience. Make 152 Harris Street your new address! Private oasis on 4.24 acres, walking distance to downtown Historic Lewisburg. Property CAN be subdivided 3 1/2 baths (2 upstairs & 1 1/2 baths downstairs) 4 bedrooms upstairs (2 being used as offices) Library on the finished 3rd floor Sunroom upstairs Wrap-around front porch 3 Room Garage List of improvements Electric updated 2016 New roof 2024 Redone floors 2017 Painted outside 2021 Added large room to garage (heated) Remodeled attic into a library and installed Mitsubishi heat & air Interior Decorations: chandelier in foyer, back entrance, living room, TV room & dining room 4 fireplaces (3 are closed off, 1 gas ) Updated ceiling fans in upstairs & downstairs bedrooms Walls were redone using American clay from Asheville, NC Outside Improvements Large fenced-in garden with storage building solar wired fence around garden Added outdoor deck overlooking back of property 2022 Heirloom landscaping Flower beds added: Primrose garden bed, peony garden , mixed perennial in three more beds, rock pathways around flower beds Added heated room to garage 2022 Inside room with grow lights for vegetable starts Rock wall rebuilt along property line on Dennis Street, pantry/book box on Dennis Street, matching house Trees: Bamboo, oak trees over 400 years old, hickory nut, ash,maple, walnut Fruit tress: apple, peach, plum ,espalier on garden fence, kiwi arch, quince, cherry, paw paw, fig Berries: Blackberry, blueberry, raspberry
Getting Around
 Somewhat Walkable
 Very Limited Transit
 Somewhat Bikeable
Schools
Construction
Condition
- Year built: 1906
Materials
- Foundation: Stone
- Roof: Wood,Shingle
Type & Style
- Home type: SingleFamily
- Property subType: Single Family Residence
Interior
Appliances
- Appliances included: Dishwasher,Range/Oven,Refrigerator
Bathroom2
- Level: Main
Bathroom3
- Level: Upper
Bathroom4
- Level: Upper
Bedroom2
- Level: Upper
- Area: 208
- Dimensions: 13 x 16
Bedroom3
- Level: Upper
- Area: 216
- Dimensions: 12 x 18
Bedroom4
- Level: Upper
- Area: 100
- Dimensions: 10 x 10
Bedroom5
- Level: Upper
- Area: 210
- Dimensions: 14 x 15
Bedrooms & Bathrooms
- Bedrooms: 5
- Bathrooms: 4
- Full bathrooms: 3
- 1/2 bathrooms: 1
Bonus Room
- Level: Upper
- Area: 455
- Dimensions: 35 x 13
Dining Room
- Level: Main
- Area: 252
- Dimensions: 14 x 18
Family Room
- Level: Main
- Area: 195
- Dimensions: 13 x 15
Features
- Flooring: Ceramic Tile,Hardwood,Laminate
Foyer
- Level: Main
Heating & Cooling
- Heating features: Forced Air
- Cooling features: Central Air
Interior Area
- Total structure area: 3,351
- Total interior livable area: 3,351 sqft
Kitchen
- Level: Main
- Area: 160
- Dimensions: 16 x 10
Living Room
- Level: Main
- Area: 180
- Dimensions: 15 x 12
Living Room
- Level: Main
- Area: 225
- Dimensions: 15 x 15
Master Bathroom
- Level: Main
Master Bedroom
- Level: Main
- Area: 210
- Dimensions: 14 x 15
Sunroom
- Level: Upper
- Area: 324
- Dimensions: 18 x 18
Utility Room
- Level: Main
- Area: 54
- Dimensions: 9 x 6
Property
Details
- Parcel number: 0044
- Zoning: No
Lot
- Lot size: 4.24 Acres
Parking
- Total spaces: 2
- Parking features: Garage
- Has garage: Yes
- Attached garage spaces: 2
- Covered spaces: 2