


187 North Ave, Cranford, NJ, 07016
About This Home
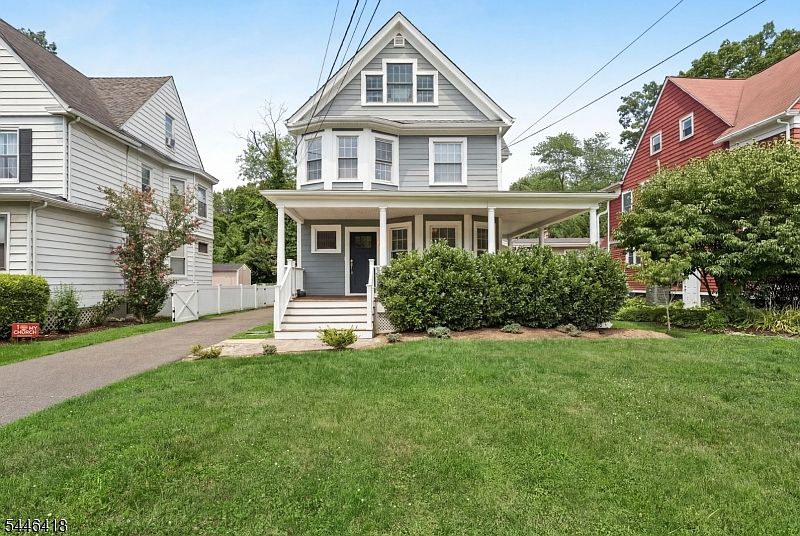
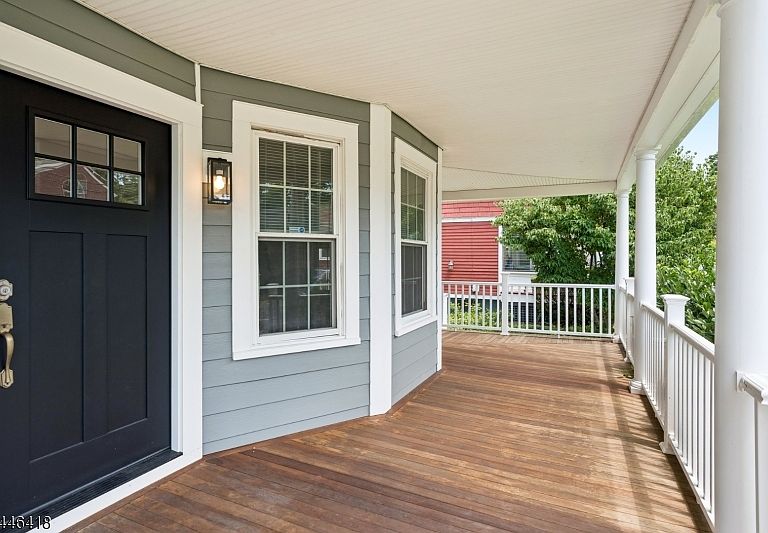
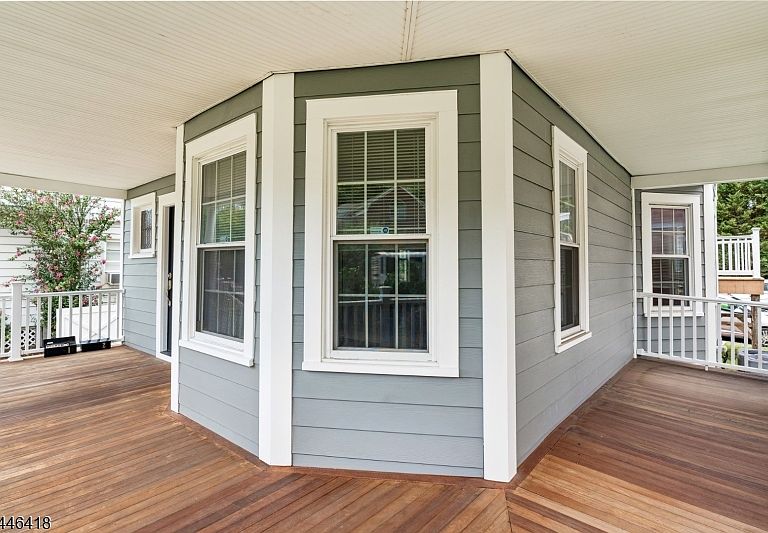
A rare opportunity in highly sought-after Cranford Twp.! This beautifully renovated multi-family home offers exceptional versatility, extensive upgrades, and an ideal location perfect for Owner-occupants or investors Featuring two separate units with a combined 4 bedrooms and 3.5 bathrooms, this thoughtfully updated property provides distinct living spaces with the comfort and feel of a well-appointed home.Bright, inviting interiors are complemented by major improvements throughout, including fully renovated bathrooms, Hardie Plank siding with low-maintenance AZEK exterior trim, a new roof, and a stunning new mahogany front porch that adds timeless curb appeal. The home also features two separate HVAC systems installed in 2021 and two tankless water heaters for added comfort and efficiency.The finished full basement provides valuable flexible space for recreation, a home office, gym, storage, or additional everyday living needs, while a newly installed French drain system offers added peace of mind. A detached 2-car garage provides convenient parking and additional storage.Ideally located minutes from vibrant Downtown Cranford, NYC-bound transportation, major highways, shopping, dining, parks, and highly regarded schools, this move-in-ready multi-family home delivers an exceptional combination of location, flexibility, and extensive upgrades a truly special opportunity in one of Union County's most desirable communities
Getting Around
 Very Walkable
 Very Limited Transit
 Very Bikeable
Schools
Construction
Condition
- Year built: 1904
Materials
- Roof: Asphalt Shingle
- Construction materials: Composition Siding
Notable Dates
- Major remodel year: 2024
Type & Style
- Home type: MultiFamily
- Property subType: Multi Family
Interior
Appliances
- Appliances included: Dishwasher,Dryer,Microwave,Range/Oven - Gas,Refrigerator,Washer,Microwave Oven,Gas Water Heater
- Laundry features: Laundry Room
Basement
- Has basement: Yes
- Basement: Yes,Finished,French Drain,Full
Bedrooms & Bathrooms
- Bedrooms: 4
- Bathrooms: 3.1
- Full bathrooms: 3
- 1/2 bathrooms: 1
Features
- High Ceilings,Bedrooms,Eat-in Kitchen,Living Room,Rec Room,Eat-In Kitchen
- Flooring: Wood
Heating & Cooling
- Heating features: 2 Units,Forced Air,Natural Gas
- Cooling features: 2 Units,Central Air
Interior Area
- Total structure area: 0
Property
Details
- Parcel number: 2903003120000000140000
Features
- Patio & porch: Open Porch(es)
- Exterior features: Curbs,Sidewalk
Lot
- Lot size: 7,405 sqft
- Lot size dimensions: 7200 SF
Parking
- Total spaces: 8
- Parking features: Additional Parking,Off Street,Detached Garage
- Has garage: Yes
- Attached garage spaces: 2
- Covered spaces: 2
- Uncovered spaces: 8