


107 Rock Ledge Ter, Haledon, NJ, 07508
About This Home
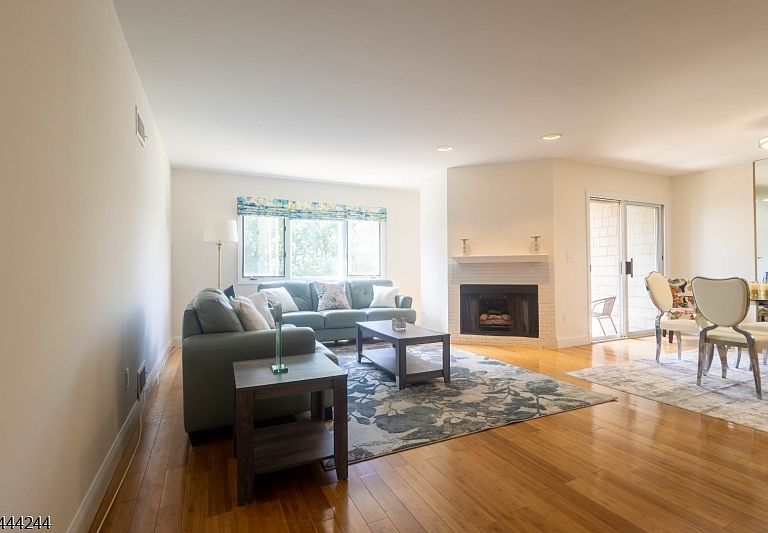
Welcome to this beautifully updated, 2,381 sq ft townhouse-style condo in the desirable Heights at Haledon. Nestled near a quiet cul-de-sac, this home offers exceptional privacy, serene nature views, and seasonal NYC skyline vistas. A dramatic 2-story foyer welcomes you into a bright, open-concept main level featuring freshly painted interiors, bamboo flooring, and a spacious living/dining area with a cozy fireplace and private balcony. The updated kitchen features professionally painted cabinetry, a stylish subway tile backsplash, and stainless steel appliances.The upper level offers 2 spacious bedrooms, including a large primary suite with a walk-in closet and private full bath featuring a spa jetted tub and separate shower.The fully finished walkout lower level features a bedroom suite complete with plenty of closet space, a full bathroom, and a walk-out balcony with outdoor access, providing incredible flexibility. Additional highlights include 4 baths, an attached 1-car garage with a private driveway, and a completely replaced 2-zone HVAC system with a transferable 10-year warranty for total peace of mind. Conveniently located near major highways, shopping, dining, and NYC transportation, this move-in-ready residence offers the perfect combination of space, privacy, and thoughtful updates.
Getting Around
 Car-Dependent
 Very Limited Transit
 Somewhat Bikeable
Schools
Construction
Condition
- Year built: 1989
Materials
- Roof: Asphalt Shingle
- Construction materials: Composition Siding
Type & Style
- Home type: Townhouse
- Property subType: Townhouse
Interior
Appliances
- Appliances included: Carbon Monoxide Detector,Dishwasher,Dryer,Kitchen Exhaust Fan,Microwave,Range/Oven-Gas,Refrigerator,Washer,Water Heater From Furnace,Gas Water Heater
- Laundry features: Level 2
Basement
- Features: 1Bedroom,BathMain,Leisure,Storage,Utility
Basement
- Has basement: Yes
- Basement: Yes,Full
Bedrooms & Bathrooms
- Bedrooms: 3
- Bathrooms: 4
- Full bathrooms: 3
- 1/2 bathrooms: 1
Dining Room
- Features: Living/Dining Combo
Features
- Additional Bathroom,Loft
- Window features: Blinds,Shades
- Flooring: Carpet,Wood
- Number of fireplaces: 1
- Fireplace features: Gas
- Fireplace: Yes
- Common walls with other units/homes: 2+ Common Walls,Townhouse-Interior
Heating & Cooling
- Heating features: 2 Units,Forced Air,Heat Pump,Zoned,Natural Gas
- Cooling features: 2 Units,Central Air,Heat Pump,Zoned
Interior Area
- Total structure area: 2,381
- Total interior livable area: 2,381 sqft
Kitchen
- Features: Breakfast Bar,Eat-in Kitchen
Master Bathroom
- Features: Stall Shower
Property
Details
- Parcel number: 2503000120000000040000C17
- Attached to another structure: Yes
Features
- Levels: Multi Floor Unit
- Exterior features: Barbecue
- Has spa: Yes
- Spa features: Heated,Bath
- Has view: Yes
- View description: Mountain(s),Skyline
Lot
- Lot size: 2.02 Acres
- Features: Cul-De-Sac
- Lot size dimensions: 2.02% A UNIT
Parking
- Total spaces: 1
- Parking features: 1 Car Width,Additional Parking,Asphalt,Attached Garage,Garage
- Has garage: Yes
- Attached garage spaces: 1
- Covered spaces: 1
- Uncovered spaces: 1