


46 Devonshire Dr, Clifton, NJ, 07013
About This Home
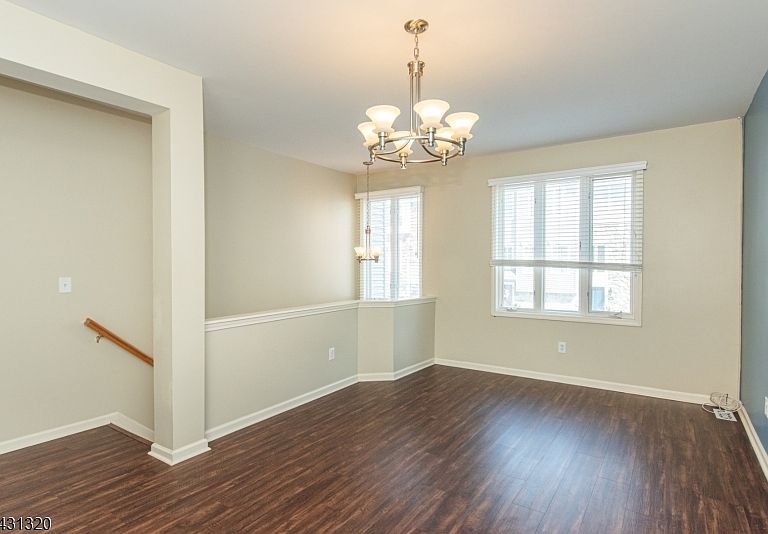
Welcome home to your Londonderry model at Cambridge Crossings, a beautifully designed 2-bed, 2.1-bath interior townhome on a quiet dead-end street inside a gated Clifton enclave. Pull into your one-car garage with dedicated storage, and settle into a first-floor family room anchored by a gas fireplace and a walkout patio beneath the deck. High ceilings carry through every level as you move up to an open living room, a well-appointed kitchen, formal dining room, and a deck for your morning coffee. The top floor delivers a primary suite with walk-in closet, second closet, and an en suite bath with shower and whirlpool tub, plus a second bedroom with its own full hall bath. Community amenities include a pool, sauna, and community center, all close to trains, buses, highways, and everything this part of Clifton has to offer.
Getting Around
 Somewhat Walkable
 Some Transit
 Somewhat Bikeable
Schools
Construction
Condition
- Year built: 2003
Materials
- Roof: Asphalt Shingle
- Construction materials: Stone,Vinyl Siding
Type & Style
- Home type: Townhouse
- Property subType: Townhouse
Interior
Appliances
- Appliances included: Carbon Monoxide Detector,Dishwasher,Dryer,Microwave,Range/Oven-Gas,Refrigerator,Washer,Gas Water Heater
- Laundry features: Laundry Room,Level 3
Basement
- Basement: None
Bedroom1
- Level: Third
- Area: 195
Bedroom2
- Level: Third
- Area: 180
Bedrooms & Bathrooms
- Bedrooms: 2
- Bathrooms: 3
- Full bathrooms: 2
- 1/2 bathrooms: 1
Dining Room
- Level: Second
- Area: 180
Family Room
- Level: First
- Area: 495
Features
- Storage Room
- Window features: Blinds
- Flooring: Carpet,Tile,Vinyl-Linoleum
- Number of fireplaces: 1
- Fireplace features: Family Room
- Fireplace: Yes
- Common walls with other units/homes: 2+ Common Walls,Townhouse-Interior
Heating & Cooling
- Heating features: Forced Air,Natural Gas
- Cooling features: Central Air
Interior Area
- Total structure area: 2,300
- Total interior livable area: 2,300 sqft
Kitchen
- Features: Breakfast Bar
- Level: Second
- Area: 180
Living Room
- Level: Second
- Area: 280
Master Bathroom
- Features: Stall Shower And Tub
Property
Details
- Parcel number: 2502000280002000010001C0106
- Attached to another structure: Yes
Features
- Levels: Multi Floor Unit
- Private pool: Yes
- Pool features: Outdoor Pool,Association
- Patio & porch: Deck,Patio
Lot
- Features: Level
- Lot size dimensions: LONDONDERRY
Parking
- Total spaces: 1
- Parking features: 1 Car Width,Driveway-Exclusive,Built-In Garage,Garage Door Opener
- Has garage: Yes
- Attached garage spaces: 1
- Covered spaces: 1
- Has uncovered spaces: Yes
- Uncovered spaces: 1