
544A Rosedale Ave #11, Nashville, TN, 37211
About This Home
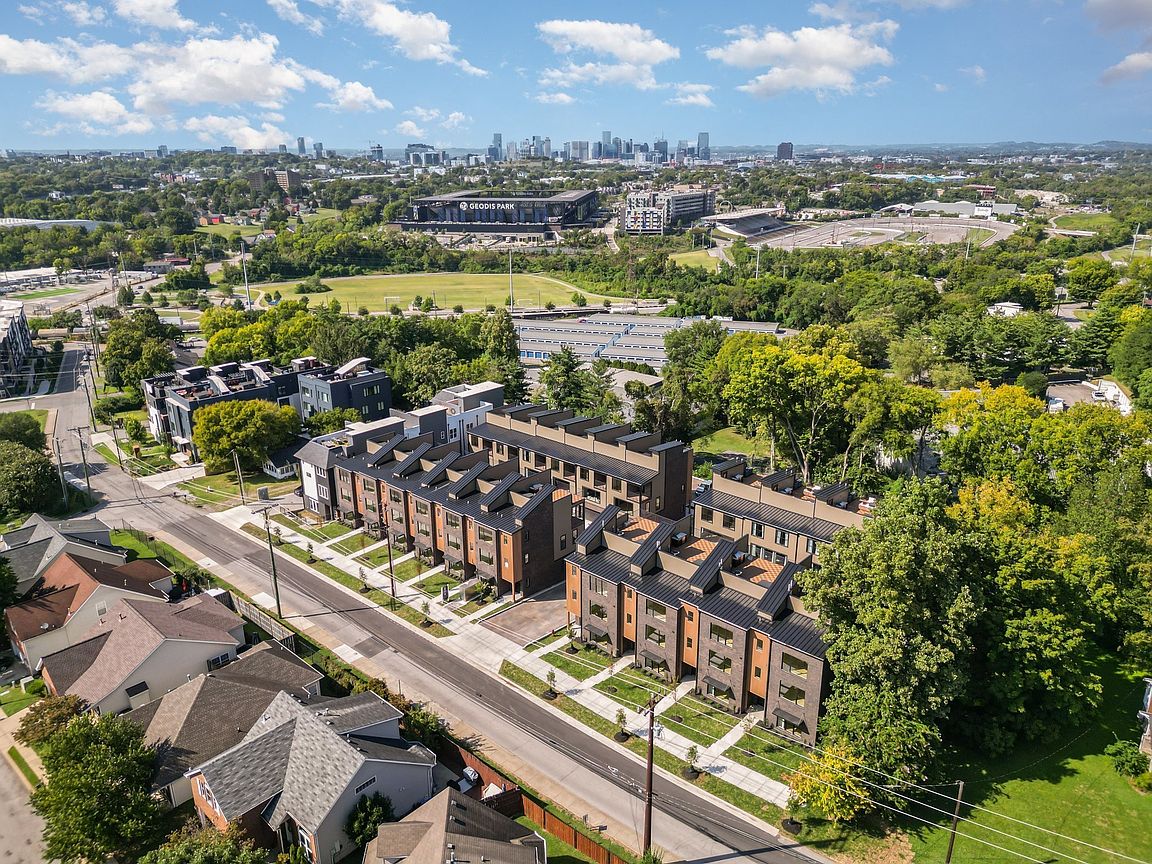
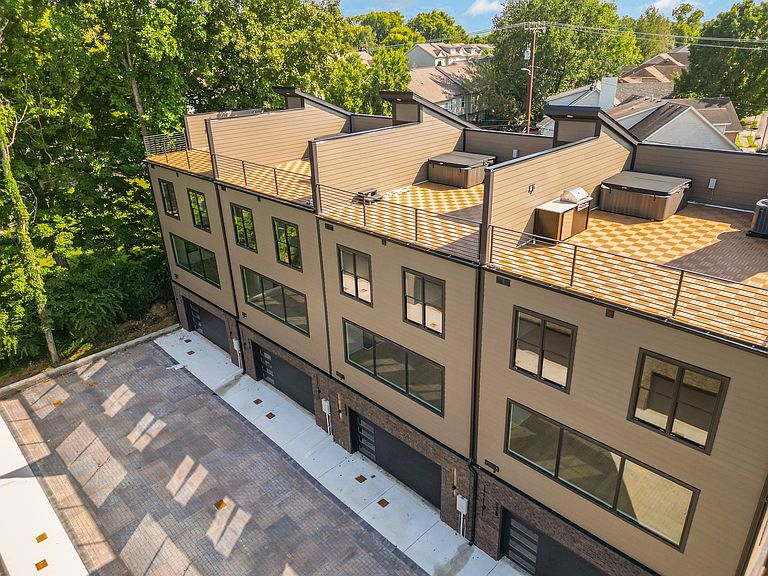
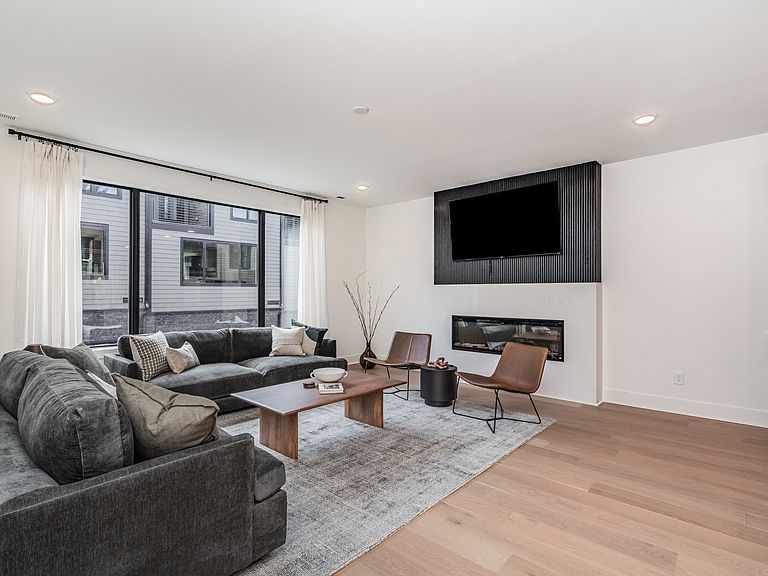
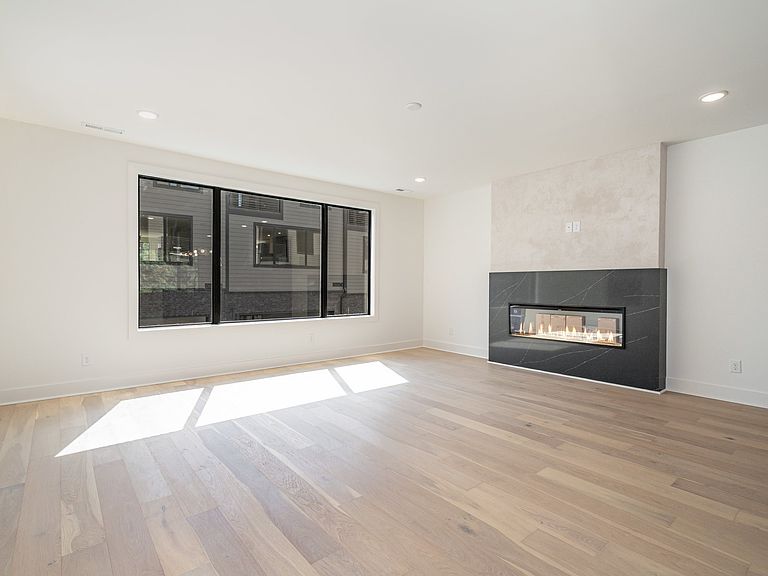
The View at Rosedale is a premier non-owner-occupied short-term rental opportunity in one of Nashville’s hottest neighborhoods. Unit #11 is a stunning 4-bedroom, 3.5-bath luxury home with breathtaking views of Geodis Park and the downtown skyline from all four levels. Thoughtfully designed with high-end finishes and low maintenance exteriors, this home features 3mm quartz countertops, dry bar with beverage fridge, engineered hardwood floors, gas fireplace with quartz surround, and custom-built closets and pantry. Owners and guests will love the spacious rooftop deck, complete with hot tubs and entertainment zones, perfect for maximizing rental appeal. Additional highlights include a 2-car garage, smart home features, and a tankless water heater. Add on a STR furnishing package to start generating income immediately. With revenue projections up to $105,000 annually, this is a rare investment in Music City’s short-term rental market. Located just blocks from Geodis Park and the vibrant WeHo district, The View at Rosedale is your opportunity to own in one of Nashville’s most sought-after areas.
Getting Around
 Car-Dependent
 Very Limited Transit
 Somewhat Bikeable
Schools
Construction
Condition
- New construction: Yes
- Year built: 2025
Materials
- Construction materials: Fiber Cement,Brick
Type & Style
- Home type: Townhouse
- Property subType: Townhouse,Residential,Condominium
Interior
Appliances
- Appliances included: Gas Oven,Gas Range,Dishwasher,Disposal,Microwave,Refrigerator,Stainless Steel Appliance(s)
- Laundry features: Electric Dryer Hookup,Washer Hookup
Basement
- Basement: None
Bedroom1
- Features: Suite
- Level: Suite
- Area: 182
- Dimensions: 14x13
Bedroom2
- Features: Bath
- Level: Bath
- Area: 144
- Dimensions: 12x12
Bedroom3
- Area: 120
- Dimensions: 12x10
Bedroom4
- Area: 110
- Dimensions: 11x10
Bedrooms & Bathrooms
- Bedrooms: 4
- Bathrooms: 4
- Full bathrooms: 3
- 1/2 bathrooms: 1
- Main level bedrooms: 1
Dining Room
- Area: 210
- Dimensions: 15x14
Features
- Built-in Features,Ceiling Fan(s),High Ceilings,Pantry,Smart Thermostat,Walk-In Closet(s),High Speed Internet,Kitchen Island
- Flooring: Wood,Tile
- Number of fireplaces: 1
- Fireplace features: Insert,Electric,Family Room
- Fireplace: Yes
- Finished area above ground: 2,517
- Common walls with other units/homes: End Unit
Heating & Cooling
- Heating features: Central
- Cooling features: Central Air,Electric
Interior Area
- Total structure area: 2,517
- Total interior livable area: 2,517 sqft
Kitchen
- Area: 171
- Dimensions: 19x9
Living Room
- Features: Great Room
- Level: Great Room
- Area: 644
- Dimensions: 23x28
Master Bathroom
- Features: Primary Bedroom
- Level: Primary Bedroom
Property
Details
- Parcel number: 118030E01100CO
- Attached to another structure: Yes
- Special condition: Standard
Features
- Levels: One
- Stories: 3
- Patio & porch: Porch,Covered,Deck
- Exterior features: Balcony
- Has spa: Yes
- Spa features: Private
- Has view: Yes
- View description: City
- Topography of land: Views
Lot
- Lot size: 0.46 Acres
- Features: Views
- Lot size dimensions: 100 x 200
Parking
- Total spaces: 2
- Parking features: Garage Door Opener,Garage Faces Rear
- Has garage: Yes
- Attached garage spaces: 2
- Covered spaces: 2
Climate Risk is Financial Risk
Every home has a financial story beyond the listing price. Below, you’ll see the climate risks that could affect this property — and in Bills & Affordability, how those risks may influence repairs, insurance, utilities, and long-term value.
Biggest Threats for This Home
- Earthquake

- Tornado

How This Home’s Risks Compare
FEMA Declared Disasters Across Tennessee Counties
Understanding the Costs
Financial advisors generally recommend spending no more than 30% of your gross household income on housing costs. In practice, many households stretch to 35% or beyond — especially in high-cost markets.
Estimated Costs Today
| Monthly | Annual | |
|---|---|---|
| Mortgage | $6,826 | $81,912 |
| Home Insurance | $493 | $5,916 |
| Property Taxes | $641 | $7,692 |
| Electricity | $204 | $2,454 |
| Total | $8,164 | $97,968 |
Income You'd Need if You Spent...
How Costs Could Change Over Time
Climate risk is quickly impacting all of the major home ownership costs. Adjust the growth rates and percentage of income spent on housing below to see how your housing costs could change over the next 10 years — and what income you'd need to keep up.
Comparing Against the Market
Price Per Sq Ft
vs Other Active Listings
Avg $/sqft
vs Homes Sold Last Month
Median $/sqft
Current Market Trends
Median Price Per Square Foot
The median price per square foot of homes sold in this area each month. Compare this to this listing's price per square foot to gauge whether the home is priced in line with recent sales.
Historicals for This Listing
Zestimate History ($/sqft)
Price History
| Date | Event | Price |
|---|---|---|
| 2026-03-09 | Listed for sale | $1,350,037 |
| 2026-03-04 | Listing removed | $1,350,037 |
| 2026-01-26 | Price change | $1,350,037 |
| 2026-01-03 | Listed for sale | $1,425,037 |
 View on Zillow