



1814 N Vineyard Ave APT G, Ontario, CA, 91764
About This Home
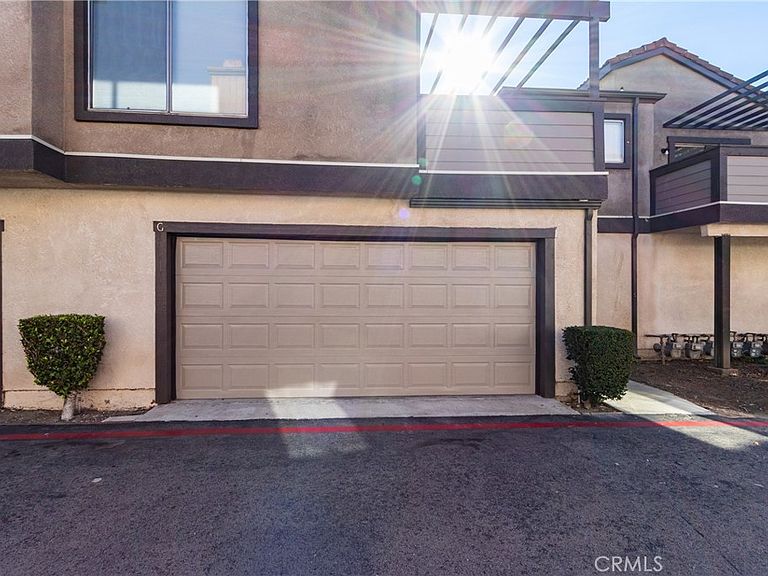
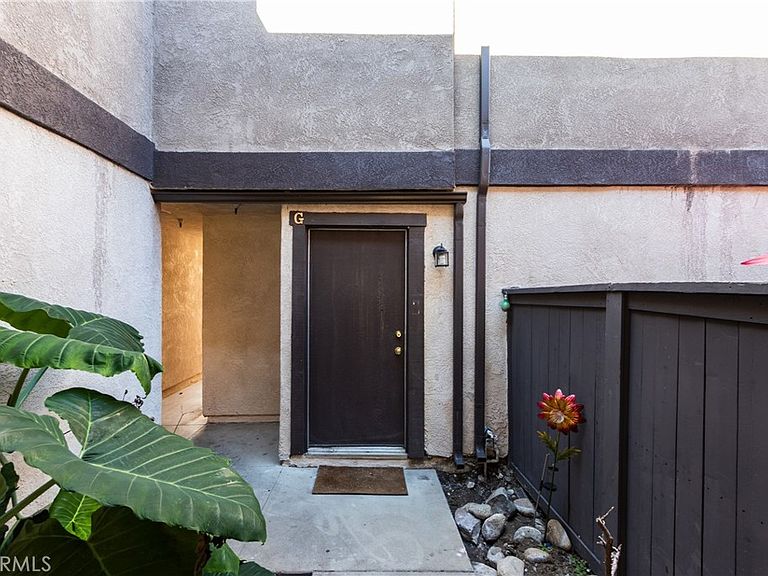
Priced to Sell! Perfect opportunity for CASH and VA buyers. Fantastic starter home or investment opportunity in a prime location. This bright and open 2-bedroom, 1-bath end-unit condo offers added privacy with no shared common walls. Fresh interior paint throughout the home and garage, new baseboards, new blinds and a renovated kitchen make this property truly move-in ready. The inviting living room features a cozy fireplace, vaulted ceiling creating a larger open concept with lots of natural light. You have access to your own a private balcony, perfect for relaxing or entertaining. The spacious primary bedroom has vaulted ceilings and it has it's own private balcony, creating a comfortable retreat. A connected 2-car garage adds everyday convenience. Ideally situated bordering Rancho Cucamonga, this condo is close to shopping, dining, and provides easy access to the 10 and 210 freeways. Community amenities include a swimming pool and tennis court. With location, privacy, and upgrades, this home is a must-see and won’t last long.
Getting Around
 Somewhat Walkable
 Some Transit
 Somewhat Bikeable
Schools
Construction
Condition
- Year built: 1983
Materials
- Roof: Tile
Type & Style
- Home type: Townhouse
- Property subType: Townhouse
Interior
Appliances
- Appliances included: Built-In Range,Dishwasher,Electric Range,Gas Range
- Laundry features: Electric Dryer Hookup,Gas Dryer Hookup
Bathroom
- Features: Tub Shower
Bedrooms & Bathrooms
- Bedrooms: 2
- Bathrooms: 1
- Full bathrooms: 1
- Main level bathrooms: 1
- Main level bedrooms: 2
Features
- Flooring: Carpet
- Fireplace features: Family Room
- Fireplace: Yes
- Common walls with other units/homes: No Common Walls
Heating & Cooling
- Heating features: Central
- Cooling features: Central Air
Interior Area
- Total interior livable area: 1,234 sqft
Property
Details
- Parcel number: 0209422530000
- Special condition: Standard
Features
- Levels: Two
- Stories: 2
- Entry location: Ground
- Pool features: Community,Association
- Spa features: None
- Has view: Yes
- View description: None
Lot
- Lot size: 1,400 sqft
- Features: 2-5 Units/Acre
Parking
- Total spaces: 2
- Parking features: Garage - Attached
- Has garage: Yes
- Attached garage spaces: 2
- Covered spaces: 2