

1096 Bellingham Drive, Beech Island, SC, 29842
About This Home
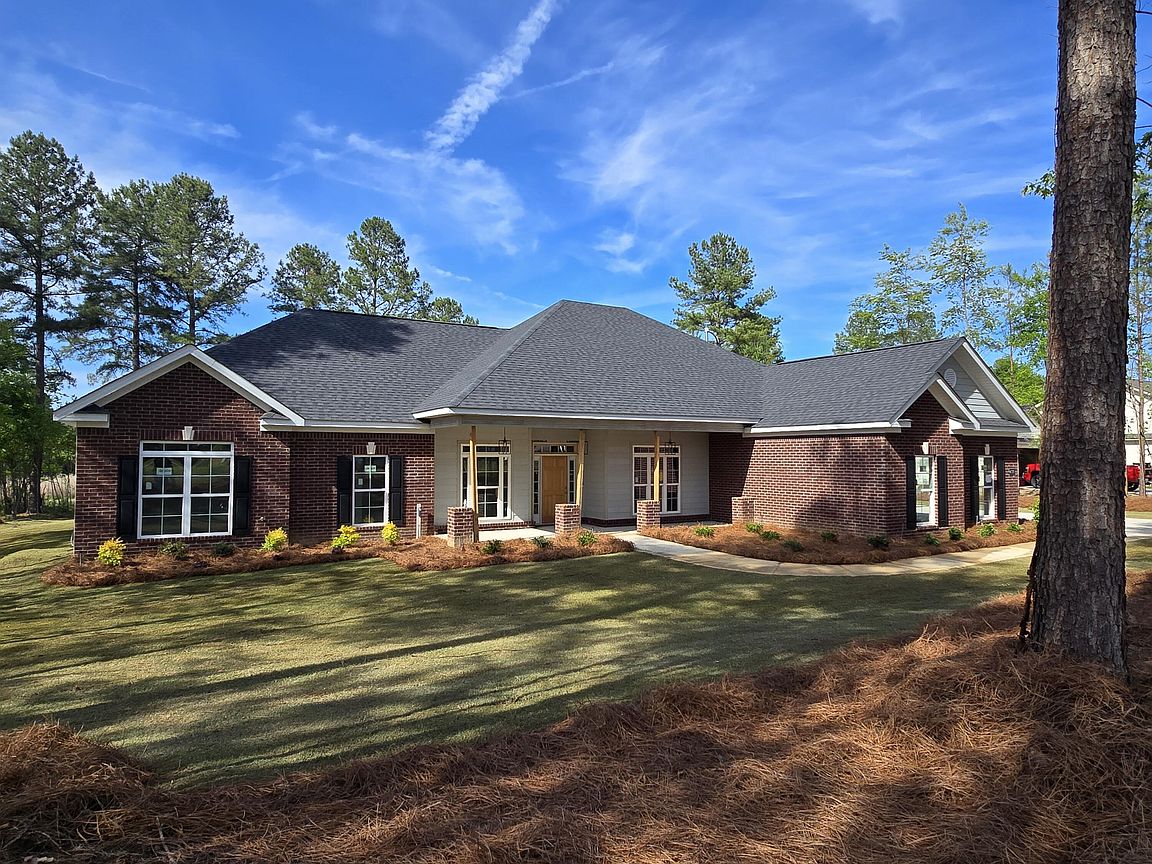
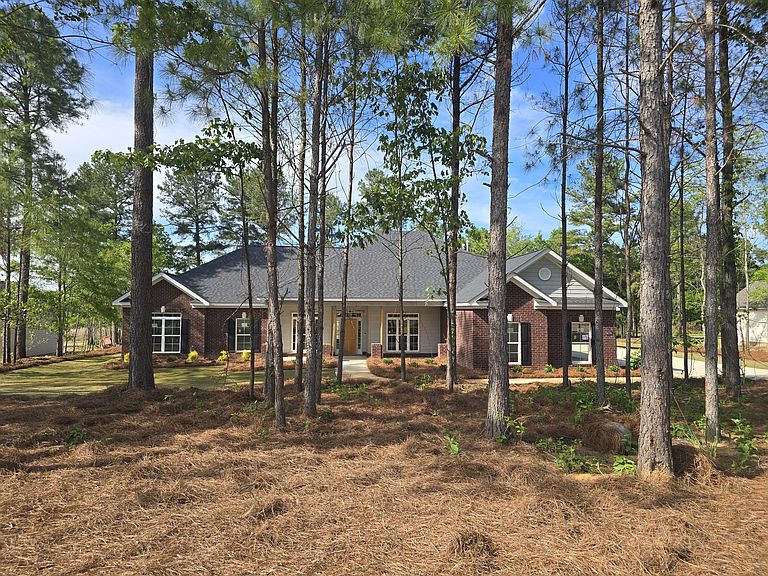
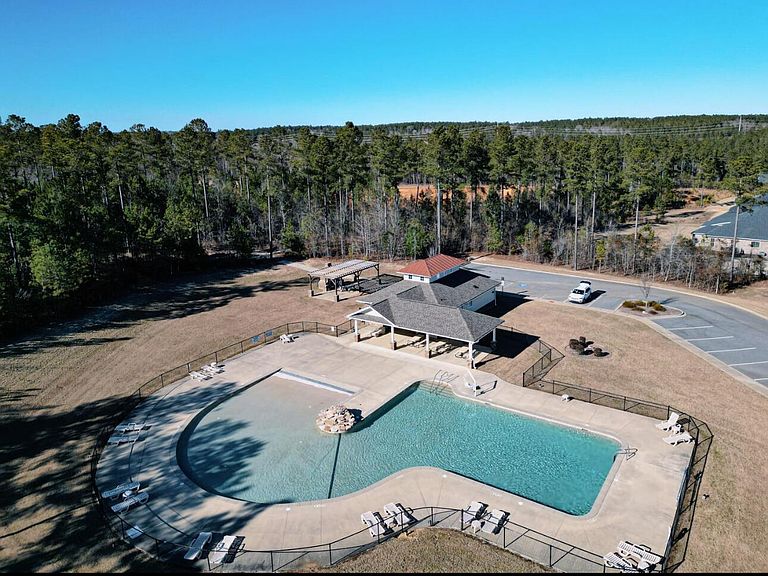
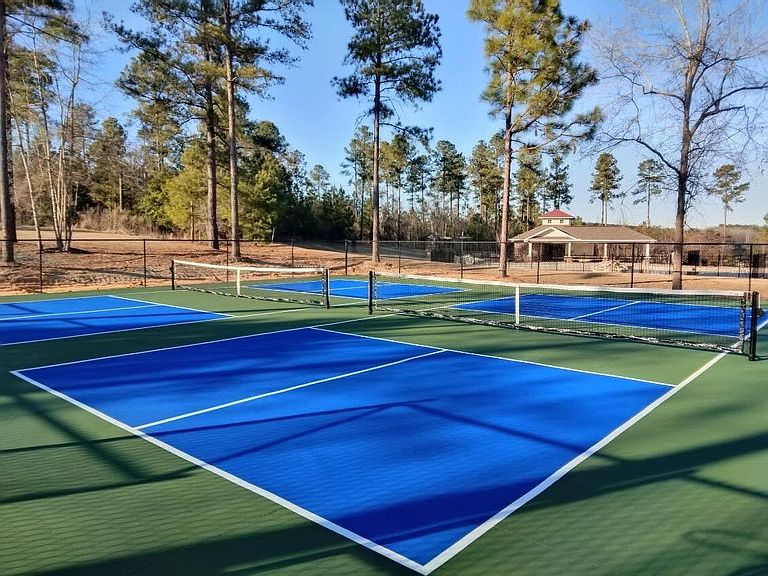
This gorgeous Charleston 6 EL plan, located in The Retreat at Storm Branch, offers easy living access with wide doorways and hallways. The open floor plan allows for large gatherings, or intimate conversations around the cozy fireplace. With 4 bedrooms AND a large Flex Room, you will have ample space for family and overnight guests. The flooring in the main living areas is a very durable Evacore Waterproof Click Flooring. The kitchen boasts granite countertops, a large island, full tile backsplash, custom cabinets, and a GE Stainless Steel Appliance Package (including 2 OVENS)! The Power Pantry offers endless possibilities and is plumbed for a second refrigerator or freezer. The 3 full bathrooms feature quartz countertops, ceramic tile flooring, elongated toilets, and framed mirrors. The primary suite includes a trey ceiling with ceiling fan, massive walk-in closet, 2 separate vanities, tiled shower and semi-frameless shower door, and large soaking tub. There is plenty of storage, including a 2-car attached AND a 2-car detached garage. Energy-efficient features include Radiant Barrier Roof Sheathing, insulated exterior doors, energy efficient A/C and furnaces, R-30 ceiling insulation, R-13 wall insulation, Low-E double pane windows, Smart Thermostat, low flow toilets, house wrap, and tankless water heater. The home also has architectural shingles, covered front and back porches, and a full exterior sprinkler system. Residents enjoy a luxury community with a resort-style pool, covered pavilion with outdoor fireplace, miles of walking trails, activity field, and 2 pickle-ball courts. The home is currently under construction. Builder is offering an 8,000 incentive that can be used towards closing costs, upgrades, or to buy down the interest rate. 625-TR-7009-01
Getting Around
 Car-Dependent
 Very Limited Transit
 Somewhat Bikeable
Schools
Construction
Condition
- New construction: Yes
- Year built: 2025
Materials
- Foundation: Slab
- Roof: Composition
- Construction materials: Fiber Cement,Wood Frame
Type & Style
- Home type: SingleFamily
- Property subType: Single Family Residence
Interior
Appliances
- Appliances included: Vented Exhaust Fan,Built-In Microwave,Built-In Electric Oven,Range,Disposal,Dishwasher
- Laundry features: Dryer Hookup,Washer Hookup
Basement
- Basement: None
Bedroom2
- Level: Main
Bedroom3
- Level: Main
Bedroom4
- Level: Main
Bedrooms & Bathrooms
- Bedrooms: 4
- Bathrooms: 4
- Full bathrooms: 3
- 1/2 bathrooms: 1
Bonus Room
- Level: Main
Breakfast Room
- Level: Main
Dining Room
- Level: Main
Features
- Walk-in Closet(s),Entrance Foyer,Kitchen Island,Pantry,In-Law Quarters,Walk-In Closet(s),Wired for Data
- Door features: Thermal Doors
- Window features: Thermal Windows
- Flooring: Carpet,See Remarks,Ceramic Tile
- Attic: Pull Down Stairs
Great Room
- Level: Main
Heating & Cooling
- Heating features: Fireplace(s),Forced Air,Natural Gas
- Cooling features: Central Air,Ceiling Fan(s)
Interior Area
- Total structure area: 3,316
- Total interior livable area: 3,316 sqft
Kitchen
- Level: Main
Master Bedroom
- Level: Main
Property
Details
- Parcel number: 0541913008
- Zoning: Residential
- Special condition: Standard
Features
- Levels: One
- Patio & porch: Covered,Patio,Porch,Front Porch,Rear Porch
- Exterior features: Thermal Doors
- Fencing: None
- Has view: Yes
- View description: See Remarks
- Frontage type: See Remarks
- Living area range: 3000 - 3499
Lot
- Lot size: 0.95 Acres
- Features: Landscaped,Sprinklers in Front,Sprinklers in Rear
- Lot size dimensions: 0.95
Parking
- Total spaces: 2
- Parking features: Attached,Detached,Garage Door Opener,Garage
- Has garage: Yes
- Attached garage spaces: 2
- Covered spaces: 2
Climate Risk is Financial Risk
Every home has a financial story beyond the listing price. Below, you’ll see the climate risks that could affect this property — and in Bills & Affordability, how those risks may influence repairs, insurance, utilities, and long-term value.
Biggest Threats for This Home
- Ice Storm

- Lightning

- Tornado

How This Home’s Risks Compare
FEMA Declared Disasters in Aiken County and South Carolina
Understanding the Costs
Financial advisors generally recommend spending no more than 30% of your gross household income on housing costs. In practice, many households stretch to 35% or beyond — especially in high-cost markets.
Estimated Costs Today
| Monthly | Annual | |
|---|---|---|
| Mortgage | $3,341 | $40,092 |
| Home Insurance * | $324 | $3,888 |
| Property Taxes | $258 | $3,096 |
| Electricity | $318 | $3,826 |
| Total | $4,241 | $50,892 |
Income You'd Need if You Spent...
South Carolina FAIR Plan Programs


How Costs Could Change Over Time
Climate risk is quickly impacting all of the major home ownership costs. Adjust the growth rates and percentage of income spent on housing below to see how your housing costs could change over the next 10 years — and what income you'd need to keep up.
Comparing Against the Market
Price Per Sq Ft
vs Other Active Listings
Avg $/sqft
vs Homes Sold Last Month
Median $/sqft
Current Market Trends
Median Price Per Square Foot
The median price per square foot of homes sold in this area each month. Compare this to this listing's price per square foot to gauge whether the home is priced in line with recent sales.
Historicals for This Listing
Zestimate History ($/sqft)
Price History
| Date | Event | Price |
|---|---|---|
| 2026-05-12 | Listed for sale | $660,900 |
| 2026-05-11 | Listing removed | $660,900 |
| 2025-10-31 | Listed for sale | $660,900 |
New Construction
 View on Zillow