


2113 Union Grove Church Rd SE, Adairsville, GA, 30103
About This Home
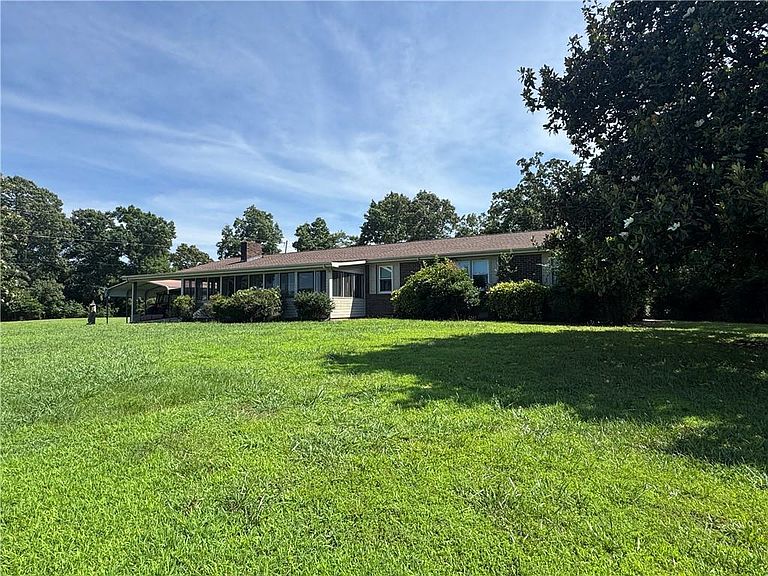
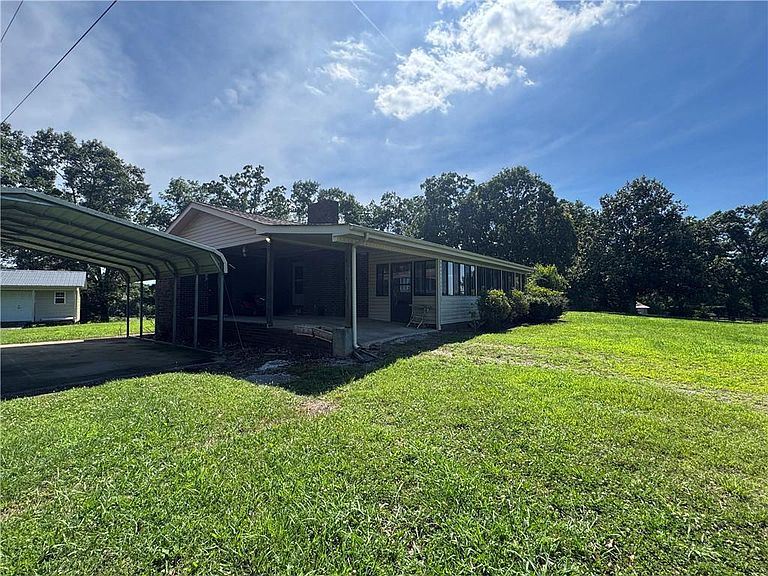
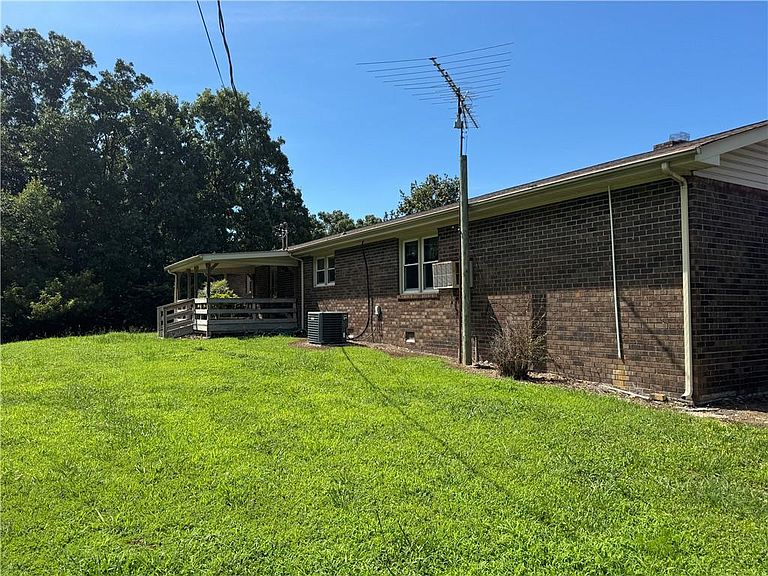
40 +/- Acres of Scenic Pastureland. Discover the kind of property buyers dream about — the land consist of gently rolling pastures with wide-open skies, mature trees, and peaceful countryside views in every direction. This stunning farm offers a perfect blend of usable land and natural beauty, ideal for cattle, horses, hay production, recreation. (Survey needed to determine exact number of acres.) Elevated points across the land provide breathtaking sunset views. Whether you’re looking to expand an agricultural operation, invest in land, or create a private rural retreat, this farm delivers space, privacy, and timeless country charm — all while remaining convenient to nearby towns and amenities. This is a rare opportunity to own a large, picturesque tract of land with endless potential. Properties like this don’t come available often — come walk it and see the possibilities for yourself. There is an older home on the property that most likely needs to be demolished. The 4 Sided Brick home, does need substantial amount of renovations. Although it is livable. House water supplied by a well. However, public water is available at the road. Additional 35 +/- Acres Available. See FMLS#7696400. Future Survey shall control.
Getting Around
 Car-Dependent
 Very Limited Transit
 Somewhat Bikeable
Schools
Construction
Condition
- Property condition: Resale
- Year built: 1974
Materials
- Foundation: Brick/Mortar
- Roof: Composition
- Construction materials: Brick 4 Sides
Type & Style
- Home type: SingleFamily
- Architectural style: Ranch
- Property subType: Single Family Residence,Residential
Interior
Appliances
- Appliances included: Dishwasher,Electric Cooktop,Electric Oven,Refrigerator
- Laundry features: Laundry Room
Basement
- Basement: Crawl Space
Bedroom
- Features: Master on Main
Bedrooms & Bathrooms
- Bedrooms: 3
- Bathrooms: 2
- Full bathrooms: 2
- Main level bathrooms: 2
- Main level bedrooms: 3
Dining Room
- Features: Open Concept
Features
- Other
- Window features: Insulated Windows
- Flooring: Carpet,Laminate
- Number of fireplaces: 1
- Fireplace features: Great Room,Wood Burning Stove
- Fireplace: Yes
- Common walls with other units/homes: No Common Walls
Heating & Cooling
- Heating features: Electric,Wall Furnace,Other
- Cooling features: Ceiling Fan(s),Central Air
Interior Area
- Total structure area: 1,867
- Total interior livable area: 1,867 sqft
Kitchen
- Features: Cabinets White, Laminate Counters
Master Bathroom
- Features: None
Master Bedroom
- Features: Master on Main
- Level: Master on Main
Property
Accessibility
- Accessibility features: None
Details
- Parcel number: 069 031
- Other equipment: None
- Horse amenities: Hay Storage,Pasture
Features
- Levels: One
- Stories: 1
- Pool features: None
- Patio & porch: Covered,Rear Porch
- Exterior features: Private Yard,Storage
- Spa features: None
- Fencing: Fenced
- Has view: Yes
- View description: Rural
- Waterfront features: Pond
- Waterbody name: None
- Horses can be raised: Yes
Lot
- Lot size: 40 Acres
- Features: Cleared,Farm
Parking
- Total spaces: 2
- Parking features: Carport,Covered
- Covered spaces: 2
- Carport: Yes
- Carport spaces: 2