


114 Fiddlers Close Rd #114, Washington, MO, 63090
About This Home
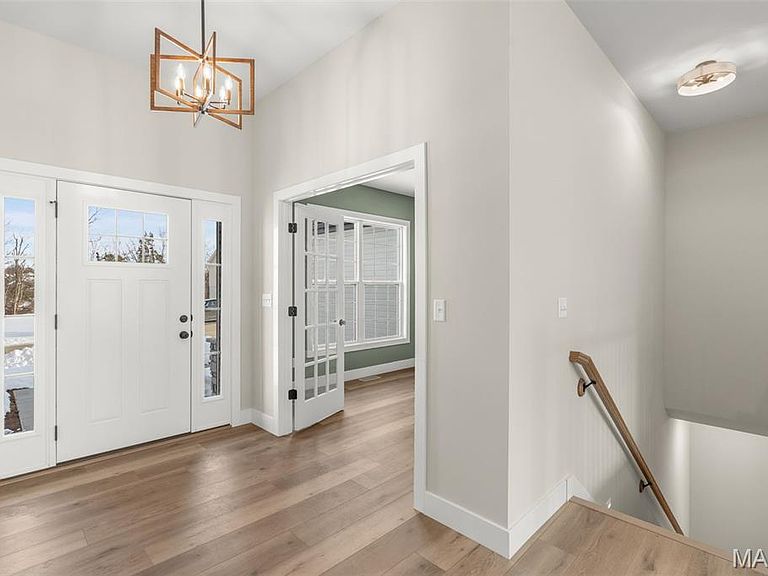
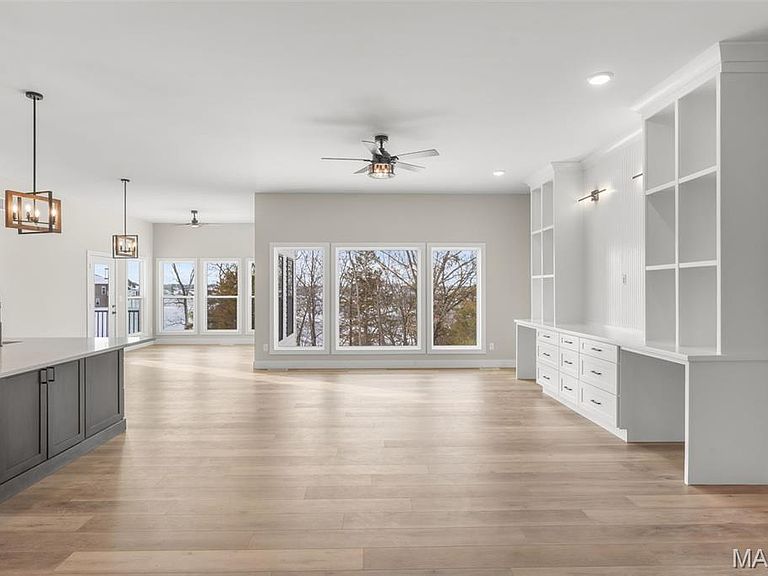
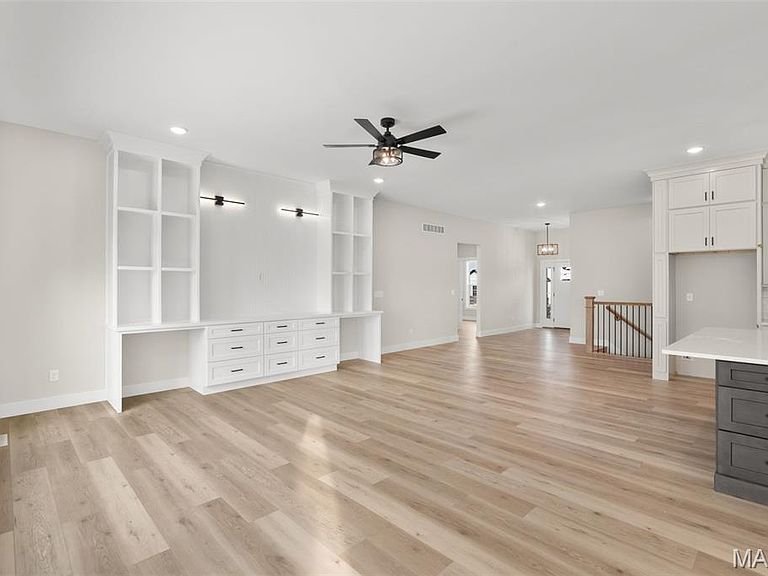
Panoramic views, wooded privacy, and high-end design. Perfectly positioned on a premium homesite backing to trees, this stunning home offers the kind of setting that’s hard to find in Washington, Missouri. Step inside to an open, light-filled floor plan featuring oversized windows that frame the scenic views and flood the home with natural light. The heart of the home is built for both everyday living and entertaining, with a spacious layout that flows seamlessly from the kitchen to the living and dining areas. A dedicated home office provides the ideal space for remote work or quiet focus, while the finished lower level rec room gives you the flexibility for movie nights, game days, or hosting guests. Every detail has been thoughtfully designed to deliver the modern features today’s buyers demand. Out back, enjoy your private retreat with a peaceful, tree-lined backdrop and breathtaking panoramic views - perfect for morning coffee or evening sunsets. If you’ve been searching for your next home with views, privacy, and space to live the lifestyle you want, check this one out. Stone Bridge is known for its scenic setting, walking trails, parks, and proximity to shopping, dining, and top-rated schools, all just minutes from downtown Washington and an easy drive to St. Louis. This home is getting a three car garage, The great room shows off 10' ceilings and plenty of natural light, and a stone fireplace. The custom kitchen has been expanded and includes a large walk in pantry, oversized island with seating and high end appliances. Covered deck to take in the view, as well as an expanded patio at the walk out lower level. Visit Stone Bridge and check out the many different designs provided by Northern Star Homes - your hometown builder in WashMO
Getting Around
 Car-Dependent
 Very Limited Transit
 Somewhat Bikeable
Schools
Construction
Condition
- Property condition: New Construction
- New construction: Yes
Materials
- Roof: Architectural Shingle
- Construction materials: Brick,Frame,Vinyl Siding
Other
- Builder name: Northern Star Homes
Type & Style
- Home type: SingleFamily
- Architectural style: Craftsman,Traditional,Ranch
- Property subType: Single Family Residence
Interior
Appliances
- Appliances included: Gas Cooktop,Dishwasher,Disposal,Microwave,Double Oven,Gas Oven,Range Hood,Gas Range,Gas Water Heater
- Laundry features: Main Level
Basement
- Has basement: Yes
- Basement: Partially Finished,Full,Walk-Out Access
Bathroom
- Features: Floor Covering: Luxury Vinyl Tile
- Level: Main
Bathroom
- Level: Main
- Area: 18
- Dimensions: 6x3
Bathroom
- Level: Lower
- Area: 45
- Dimensions: 9x5
Bedroom
- Features: Floor Covering: Luxury Vinyl Plank
- Level: Main
Bedroom
- Level: Main
Bedroom4
- Level: Lower
Bedrooms & Bathrooms
- Bedrooms: 4
- Bathrooms: 3
- Full bathrooms: 3
- Main level bathrooms: 2
- Main level bedrooms: 3
Breakfast Room
- Features: Floor Covering: Luxury Vinyl Plank
- Level: Main
Features
- Breakfast Room,Kitchen Island,Granite Counters,Pantry,Double Vanity,Lever Faucets,Dining/Living Room Combo,Kitchen/Dining Room Combo,Entrance Foyer,Open Floorplan,High Ceilings,Walk-In Closet(s)
- Door features: French Doors,Panel Door(s)
- Window features: Double Pane Windows,Insulated Windows,Low Emissivity Windows,Tilt-In Windows
- Flooring: Ceramic Tile,Laminate,Luxury Vinyl
- Number of fireplaces: 1
- Fireplace features: Gas,Great Room,Recreation Room
- Fireplace: Yes
- Finished area below ground: 1,100
- Finished area above ground: 2,200
Great Room
- Features: Floor Covering: Luxury Vinyl Plank
- Level: Main
Heating & Cooling
- Heating features: Forced Air,Electric
- Cooling features: Central Air,Electric
Interior Area
- Total structure area: 3,300
- Total interior livable area: 3,300 sqft
Kitchen
- Features: Floor Covering: Luxury Vinyl Plank
- Level: Main
Laundry
- Features: Floor Covering: Luxury Vinyl Plank
- Level: Main
Office
- Level: Main
Primary Bathroom
- Features: Floor Covering: Luxury Vinyl Tile
- Level: Main
Primary Bedroom
- Features: Floor Covering: Luxury Vinyl Plank
- Level: Main
Property
Accessibility
- Accessibility features: Accessible Central Living Area,Accessible Common Area,Accessible Doors,Accessible Full Bath,Accessible Hallway(s),Accessible Kitchen,Central Living Area
Details
- Special condition: Standard
Features
- Levels: One
- Patio & porch: Composite,Covered,Deck,Patio
- Has view: Yes
- View description: Panoramic,Trees/Woods
Lot
- Lot size: 0.53 Acres
- Features: Adjoins Wooded Area,Level
- Lot size dimensions: 82 x 379 x 122 x 288
Parking
- Total spaces: 3
- Parking features: Attached,Garage,Garage Door Opener,Oversized
- Has garage: Yes
- Attached garage spaces: 3
- Covered spaces: 3
Climate Risk is Financial Risk
Every home has a financial story beyond the listing price. Below, you’ll see the climate risks that could affect this property — and in Bills & Affordability, how those risks may influence repairs, insurance, utilities, and long-term value.
Biggest Threats for This Home
- Inland Flooding

- Cold Wave

- Hail

- Heat Wave

- Lightning

- Strong Wind

- Tornado

- Earthquake

- Ice Storm

- Winter Weather

How This Home’s Risks Compare
FEMA Declared Disasters Across Missouri Counties
Understanding the Costs
Financial advisors generally recommend spending no more than 30% of your gross household income on housing costs. In practice, many households stretch to 35% or beyond — especially in high-cost markets.
Estimated Costs Today
| Monthly | Annual | |
|---|---|---|
| Mortgage | $3,792 | $45,504 |
| Home Insurance * | $532 | $6,384 |
| Property Taxes | $456 | $5,472 |
| Electricity | $251 | $3,023 |
| Total | $5,031 | $60,372 |
Income You'd Need if You Spent...
Missouri FAIR Plan Programs

How Costs Could Change Over Time
Climate risk is quickly impacting all of the major home ownership costs. Adjust the growth rates and percentage of income spent on housing below to see how your housing costs could change over the next 10 years — and what income you'd need to keep up.
Comparing Against the Market
Price Per Sq Ft
vs Other Active Listings
Avg $/sqft
vs Homes Sold Last Month
Median $/sqft
Current Market Trends
Median Price Per Square Foot
The median price per square foot of homes sold in this area each month. Compare this to this listing's price per square foot to gauge whether the home is priced in line with recent sales.
Historicals for This Listing
Zestimate History ($/sqft)
Price History
| Date | Event | Price |
|---|---|---|
| 2026-04-28 | Listed for sale | $750,000 |
| 2026-03-23 | Listing removed | $475,000 |
| 2026-01-05 | Listed for sale | $475,000 |
 View on Zillow