



48 Powell Rd Lot 48, Clarksville, TN, 37043
About This Home
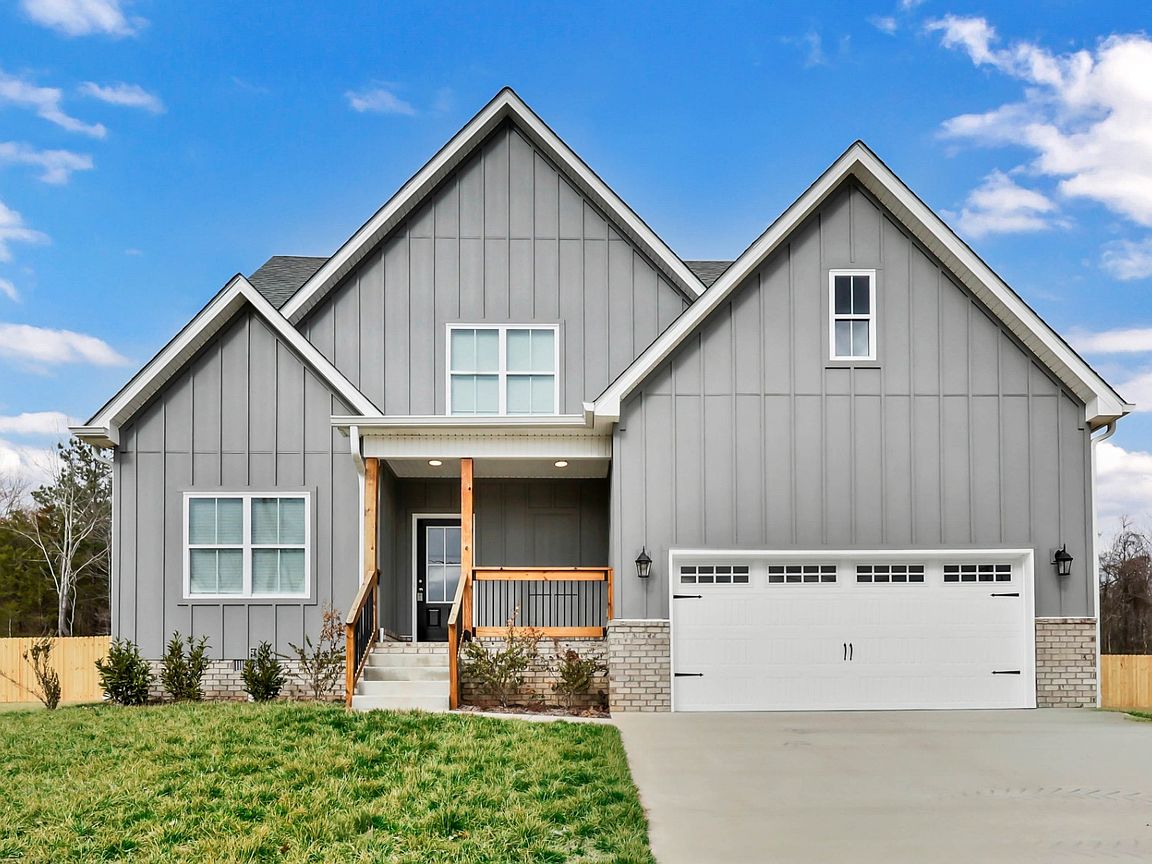
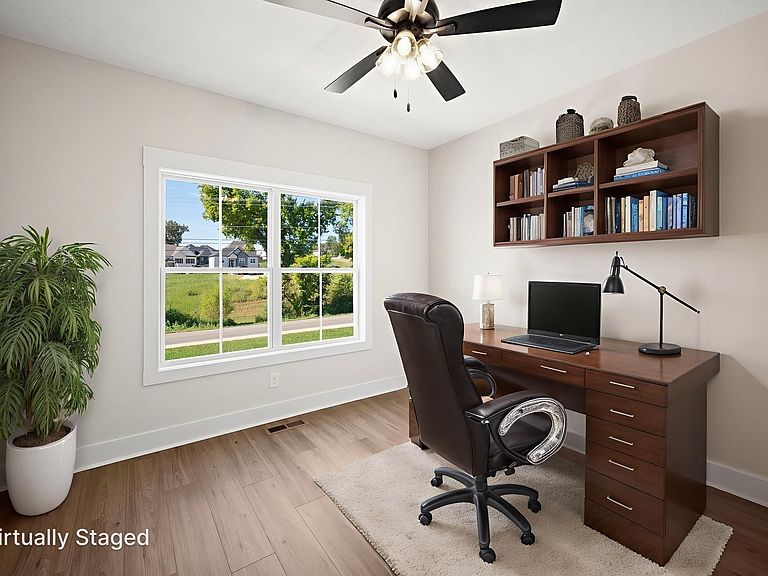
EVERYTHING YOU NEED IS INCLUDED! Already installed Wooden Privacy Fence, Window Blinds, French Door Refrigerator, Washer + Dryer, Solid Local Builder’s Warranty, Seller paid-costs + fixed rate buy-down (rates in the 5% range for qualified Buyers when using builder’s preferred lender). This stunning MOVE-IN-READY five-bedroom home checks every box—and then some. With NO REAR NEIGHBORS, NO HOA, and a smart layout offering two bedrooms on the main level and three more upstairs, plus a massive second-floor rec room, you’ll love the flexibility and space. The main-level primary suite is a true retreat, featuring a spa-inspired bath with a freestanding soaking tub, two-person tiled shower, and dual vanities—luxury at its finest. The kitchen? A chef’s dream and entertainer’s paradise, complete with a grand center island, double ovens, and loads of counter space—perfect for brunches, baking marathons, or holiday feasts. Upstairs, everyone gets their own space, and the oversized rec room offers endless possibilities—media room, home gym, game room, or even that dream hobby space. Step outside to your covered outdoor living area—ideal for morning coffee, a good book, or relaxing evenings under the stars. Whether it's a summer BBQ or a quiet night in, this space delivers year-round comfort. Visually stunning and Instagram-worthy, this home features laminate plank floors, a farmhouse sink, sleek counters, a shiplap fireplace, and a built-in drop zone. Near to I-24 for an easy commute to Nashville + Fort Campbell!
Getting Around
 Car-Dependent
 Very Limited Transit
 Somewhat Bikeable
Schools
Construction
Condition
- New construction: Yes
- Year built: 2025
Materials
- Roof: Shingle
- Construction materials: Brick
Type & Style
- Home type: SingleFamily
- Architectural style: Contemporary
- Property subType: Single Family Residence,Residential
Interior
Appliances
- Appliances included: Dishwasher,Disposal,Microwave,Double Oven,Electric Oven,Cooktop
- Laundry features: Electric Dryer Hookup,Washer Hookup
Basement
- Basement: None
Bedroom1
- Features: Walk-In Closet(s)
- Level: Walk-In Closet(s)
- Area: 225
- Dimensions: 15x15
Bedroom2
- Features: Extra Large Closet
- Level: Extra Large Closet
- Area: 144
- Dimensions: 12x12
Bedroom3
- Features: Extra Large Closet
- Level: Extra Large Closet
- Area: 143
- Dimensions: 13x11
Bedroom4
- Features: Extra Large Closet
- Level: Extra Large Closet
- Area: 144
- Dimensions: 12x12
Bedrooms & Bathrooms
- Bedrooms: 5
- Bathrooms: 3
- Full bathrooms: 3
- Main level bedrooms: 2
Dining Room
- Features: Formal
- Level: Formal
- Area: 182
- Dimensions: 14x13
Features
- Ceiling Fan(s),Extra Closets,Walk-In Closet(s)
- Flooring: Carpet,Laminate,Tile
- Number of fireplaces: 1
- Fireplace features: Living Room
- Fireplace: Yes
- Finished area above ground: 3,050
Heating & Cooling
- Heating features: Central,Electric
- Cooling features: Central Air,Electric
Interior Area
- Total structure area: 3,050
- Total interior livable area: 3,050 sqft
Kitchen
- Features: Pantry
- Level: Pantry
- Area: 260
- Dimensions: 20x13
Living Room
- Features: Great Room
- Level: Great Room
- Area: 272
- Dimensions: 17x16
Master Bathroom
- Features: Double Vanity
- Level: Double Vanity
Other
- Features: Bedroom 5
- Level: Bedroom 5
- Area: 144
- Dimensions: 12x12
Other
- Features: Utility Room
- Level: Utility Room
Recreation Room
- Features: Second Floor
- Level: Second Floor
- Area: 522
- Dimensions: 29x18
Property
Details
- Parcel number: 063057E A 01100 00006057E
- Special condition: Standard
Features
- Levels: Two
- Stories: 2
- Patio & porch: Patio,Covered,Porch
Lot
- Lot size: 1.50 Acres
Parking
- Total spaces: 2
- Parking features: Garage Door Opener,Garage Faces Side
- Has garage: Yes
- Attached garage spaces: 2
- Covered spaces: 2
Climate Risk is Financial Risk
Every home has a financial story beyond the listing price. Below, you’ll see the climate risks that could affect this property — and in Bills & Affordability, how those risks may influence repairs, insurance, utilities, and long-term value.
Biggest Threats for This Home
- Cold Wave

- Lightning

- Earthquake

- Hail

- Heat Wave

- Inland Flooding

- Ice Storm

- Strong Wind

- Tornado

How This Home’s Risks Compare
FEMA Declared Disasters Across Tennessee Counties
Understanding the Costs
Financial advisors generally recommend spending no more than 30% of your gross household income on housing costs. In practice, many households stretch to 35% or beyond — especially in high-cost markets.
Estimated Costs Today
| Monthly | Annual | |
|---|---|---|
| Mortgage | $3,134 | $37,608 |
| Home Insurance | $305 | $3,660 |
| Property Taxes | $315 | $3,780 |
| Electricity | $247 | $2,973 |
| Total | $4,001 | $48,012 |
Income You'd Need if You Spent...
How Costs Could Change Over Time
Climate risk is quickly impacting all of the major home ownership costs. Adjust the growth rates and percentage of income spent on housing below to see how your housing costs could change over the next 10 years — and what income you'd need to keep up.
Comparing Against the Market
Price Per Sq Ft
vs Other Active Listings
Avg $/sqft
vs Homes Sold Last Month
Median $/sqft
Current Market Trends
Median Price Per Square Foot
The median price per square foot of homes sold in this area each month. Compare this to this listing's price per square foot to gauge whether the home is priced in line with recent sales.
Historicals for This Listing
Zestimate History ($/sqft)
Price History
| Date | Event | Price |
|---|---|---|
| 2026-04-28 | Price change | $629,900 |
| 2026-02-19 | Price change | $639,900 |
| 2026-01-02 | Listed for sale | $649,900 |
 View on Zillow