


102 Garnett Trace Rd, Franklin, NC, 28734
3beds
2baths
1,904sqft
$164,600
$86price/sqft
$1,136/moest. monthly cost
$45,440/yrincome needed
About This Home
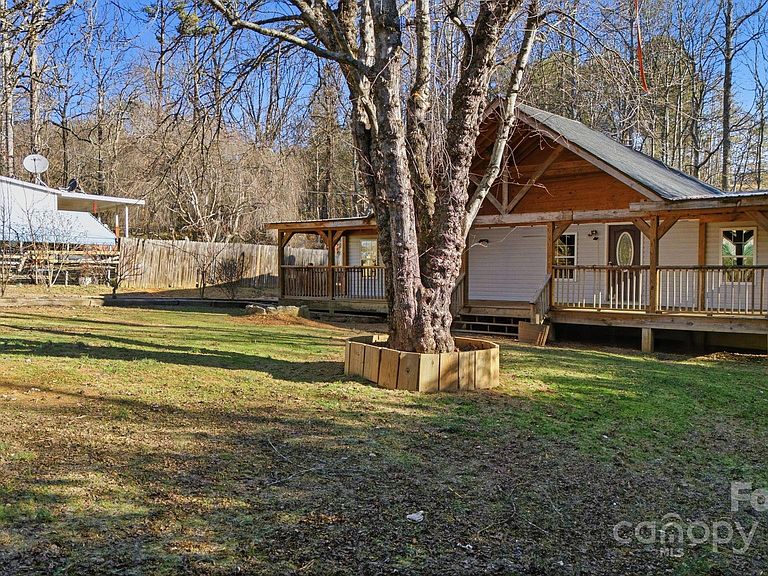
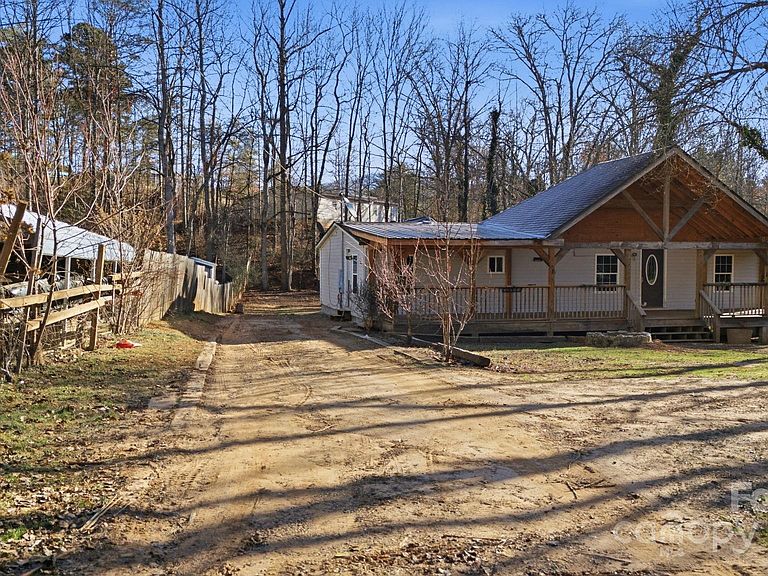
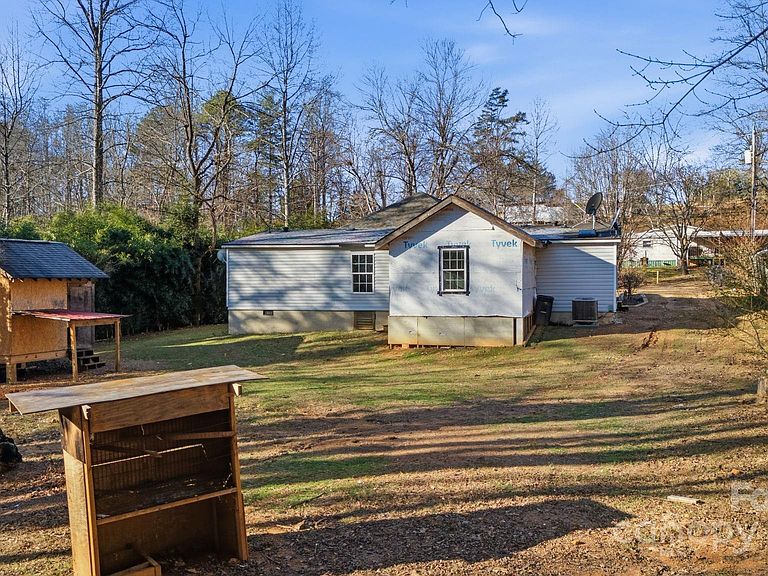
Mountain living with space, privacy, and features that matter. This 3 bed, 2 bath home in Franklin, NC offers 1,904 square feet plus a bonus room that can flex as an office, gym, or additional sleeping space. The living room fireplace anchors the home, while the primary suite includes a large soaking tub for winding down after a long day. Enjoy mornings and evenings on the large covered front deck, then gather around the outdoor fire pit. Fully fenced with a gated entry, storage shed, and chicken coop. Located on a cul de sac for added privacy in a true mountain setting. Only 10 minutes from down town Franklin, 3 minutes from the highway, 5 minutes from the nearest gas station and restaurants. Come see your dream home today!!
Getting Around
0
 Car-Dependent
0
 Very Limited Transit
0
 Not Bike Friendly
Schools
8/10
6/10
5/10
Construction
Condition
- Year built: 1995
Materials
- Foundation: Crawl Space
- Construction materials: Vinyl
Type & Style
- Home type: MobileManufactured
- Property subType: Manufactured Home
Interior
Appliances
- Appliances included: Bar Fridge,Dishwasher,Electric Cooktop,Electric Oven,Microwave,Oven,Refrigerator
- Laundry features: Electric Dryer Hookup,In Kitchen,Inside,Main Level,Washer Hookup
Bathroom Full
- Level: Main
Bathroom Full
- Level: Main
Bedroom S
- Level: Main
Bedroom S
- Level: Main
Bedrooms & Bathrooms
- Bedrooms: 3
- Bathrooms: 2
- Full bathrooms: 2
- Main level bedrooms: 3
Bonus Room
- Level: Main
Dining Area
- Level: Main
Dining Room
- Level: Main
Features
- Soaking Tub,Storage
- Fireplace features: Family Room,Fire Pit,Gas,Living Room,Propane
- Finished area below ground: 0
- Finished area above ground: 1,904
Flex Space
- Level: Main
Heating & Cooling
- Heating features: Central
- Cooling features: Central Air
Interior Area
- Total structure area: 1,904
- Total interior livable area: 1,904 sqft
Kitchen
- Level: Main
Living Room
- Level: Main
Primary Bedroom
- Level: Main
Property
Accessibility
- Accessibility features: Two or More Access Exits
Details
- Parcel number: 7506087769
- Zoning: R
- Special condition: Standard
Features
- Levels: One
- Stories: 1
- Patio & porch: Deck,Front Porch,Porch
- Exterior features: Fire Pit,Storage,Other - See Remarks
- Fencing: Back Yard,Fenced,Front Yard
Lot
- Lot size: 0.47 Acres
- Features: Cleared,Cul-De-Sac,Open Lot,Private,Wooded
Parking
- Parking features: Driveway
- Has uncovered spaces: Yes