


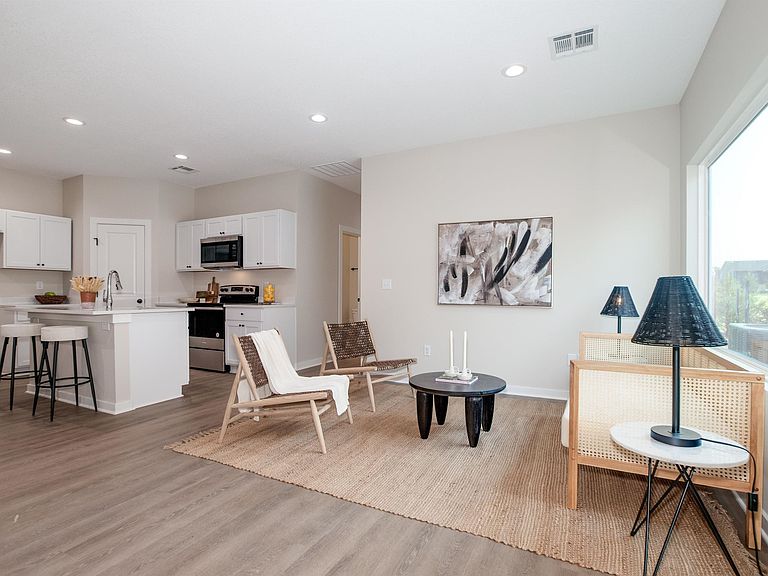
2985 S Maize Rd Unit 100, Wichita, KS, 67215
6beds
4baths
1,182sqft
$365,000
$309price/sqft
$2,733/moest. monthly cost
$109,320/yrincome needed
About This Home
Pawnee and Maize convenient location to two highways! Kellogg US 54 and K42 Fully leased duplex - also available for April 2026 owner occupancy! Each side of this new duplex has 3 bedrooms, 2 full bathrooms, 2 car garage. Primary bedroom has walk-in closet and walk in shower. Exterior living space with fully fenced backyard. Clean, modern finishes boast LVP flooring and tall, 9 foot ceilings throughout, kitchen with island sink, walk-in pantry. Quartz countertops in the kitchen and both bathrooms. HOA handles lawn maintenance, mowing, sprinklers, wells. GODDARD public school district Area amenities: Pawnee Prairie Park, Eisenhower Airport and Tex Consolver Golf Course
Getting Around
0
 Car-Dependent
0
 No Nearby Transit
25
 Somewhat Bikeable
Schools
10/10
6/10
6/10
Construction
Condition
- Year built: 2024
Materials
- Foundation: None,Slab
- Roof: Composition
- Construction materials: Frame,Brick
Other
- Builder name: TW Custom Homes
Type & Style
- Home type: MultiFamily
- Architectural style: Ranch,Traditional
- Property subType: Duplex
Interior
Appliances
- Appliances included: Dishwasher,Disposal,Microwave,Range
- Laundry features: Laundry Room,220 equipment
Basement
- Basement: None
Bedroom
- Level: Main
- Area: 123.7222
- Dimensions: 10'11" X 11'4"
Bedroom
- Level: Main
- Area: 123.7222
- Dimensions: 10'11" X 11'4"
Bedrooms & Bathrooms
- Bedrooms: 6
- Bathrooms: 4
- Full bathrooms: 4
Features
- Ceiling Fan(s),Walk-In Closet(s)
- Flooring: Laminate
- Finished area below ground: 0
- Finished area above ground: 1,182
Heating & Cooling
- Heating features: Electric
- Cooling features: Central Air
Interior Area
- Total interior livable area: 1,182 sqft
Kitchen
- Level: Main
- Area: 405.5556
- Dimensions: 24'4" X 16'8"
Living Room
- Level: Main
- Area: 405.5556
- Dimensions: 24'4" X16'8"
Master Bedroom
- Level: Main
- Area: 1922
- Dimensions: 12f4in X 15'6
Property
Details
- Parcel number: 30014845
Features
- Levels: One
- Stories: 1
- Patio & porch: Patio
- Exterior features: Guttering - ALL,Irrigation Well,Sprinkler System,Zero Step Entry
- Fencing: Wrought Iron
Lot
- Lot size: 9,147 sqft
- Features: Cul-De-Sac,Standard
Parking
- Total spaces: 4
- Parking features: Attached,Garage Door Opener,Zero Entry
- Has garage: Yes
- Attached garage spaces: 4
- Covered spaces: 4