


121 Laurel Loop, Asheville, NC, 28806
About This Home
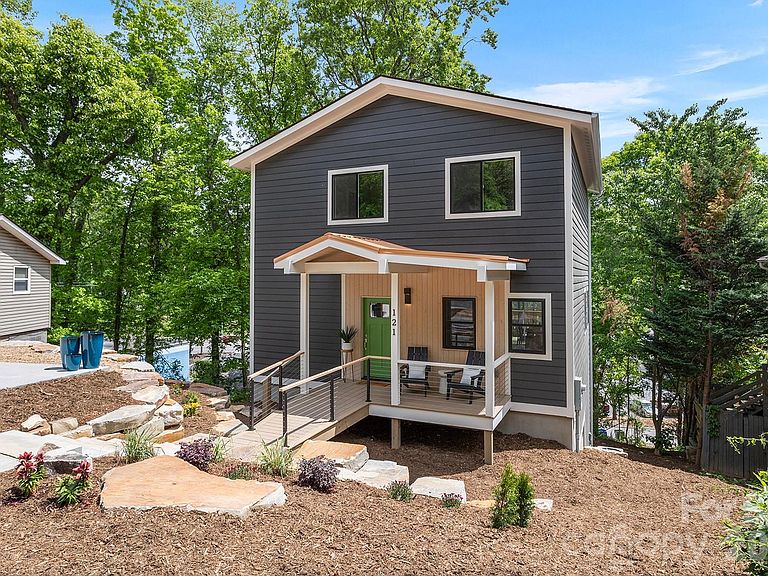
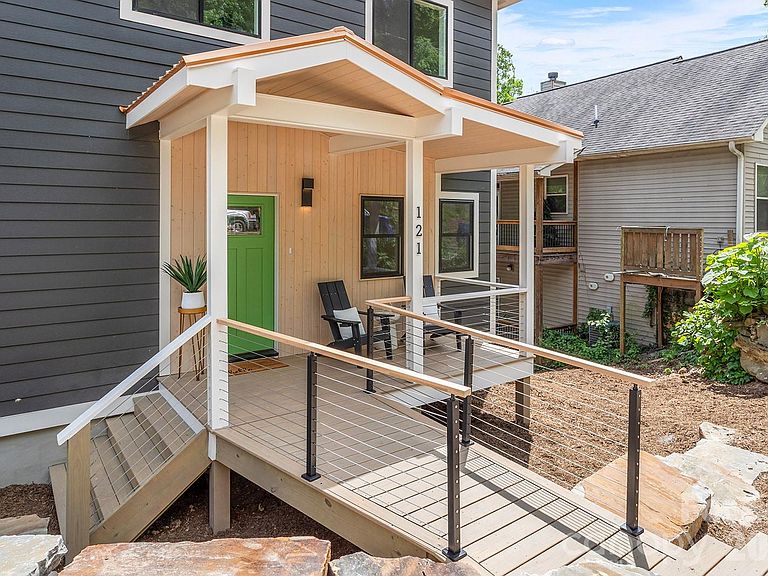
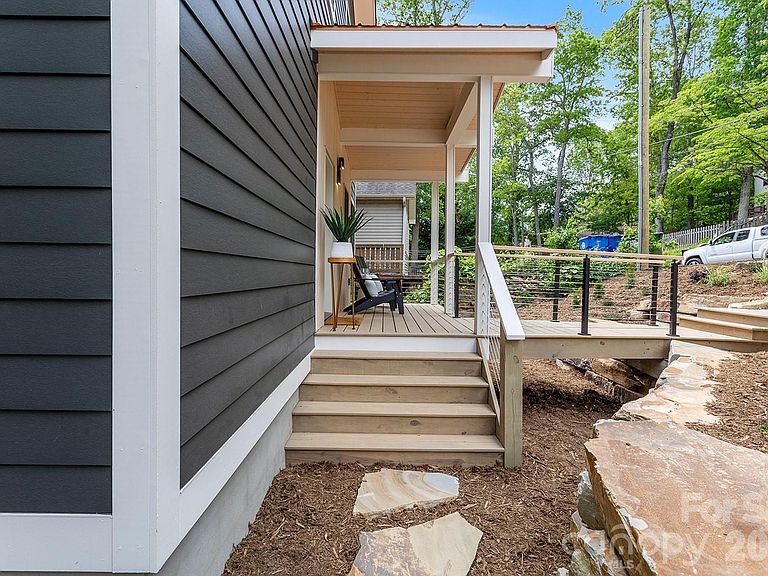
Rare opportunity to own new construction this close to West Asheville and downtown at this price point. Tucked away on a circle drive with no through traffic, this thoughtfully designed home combines modern style, flexible living, and exceptional value just 5 minutes from Haywood Road. Inside, enjoy 9’ ceilings, white oak floors, custom cabinetry, quartz countertops, tile backsplash, soft-close drawers, and LG stainless appliances. The spacious primary suite features a walk-in closet and beautifully tiled shower. A separate-entry lower level with a bright living area and full bath offers ideal space for guests, a home office, studio, or potential income-producing setup. The open-concept main level flows to a rear entertaining deck, while the welcoming front porch and stone retaining walls add curb appeal and lasting quality.
Getting Around
 Somewhat Walkable
 Some Transit
 Somewhat Bikeable
Schools
Construction
Condition
- New construction: Yes
- Year built: 2025
Materials
- Foundation: Crawl Space
- Roof: Metal
- Construction materials: Block,Other
Type & Style
- Home type: SingleFamily
- Architectural style: Traditional
- Property subType: Single Family Residence
Interior
Appliances
- Appliances included: Convection Oven,Dishwasher,Disposal,Dryer,Electric Oven,Electric Range,Exhaust Fan,Exhaust Hood,Microwave,Refrigerator,Washer
- Laundry features: Main Level
Basement
- Has basement: Yes
- Basement: Finished
Bedrooms & Bathrooms
- Bedrooms: 4
- Bathrooms: 4
- Full bathrooms: 3
- 1/2 bathrooms: 1
Features
- Total Primary Heated Living Area: 1568
- Flooring: Wood
- Finished area below ground: 0
- Finished area above ground: 1,568
Heating & Cooling
- Heating features: Heat Pump
- Cooling features: Central Air,Zoned
Interior Area
- Total structure area: 1,568
- Total interior livable area: 1,946 sqft
Primary Bedroom
- Level: Upper
Property
Details
- Parcel number: 963808054800000
- Zoning: RM8
- Special condition: Standard
Features
- Levels: Two
- Stories: 2
- Patio & porch: Covered,Front Porch
Lot
- Lot size: 0.12 Acres
Parking
- Total spaces: 2
- Parking features: Driveway
- Has uncovered spaces: Yes
- Uncovered spaces: 2