


5885 Ford Rd, Acworth, GA, 30101
About This Home
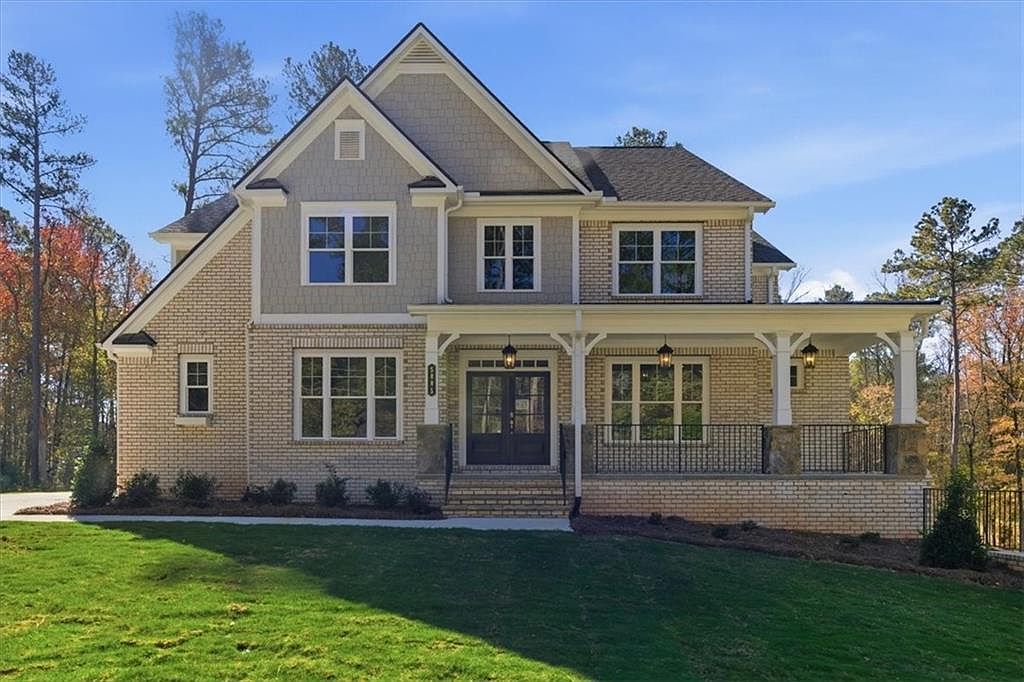
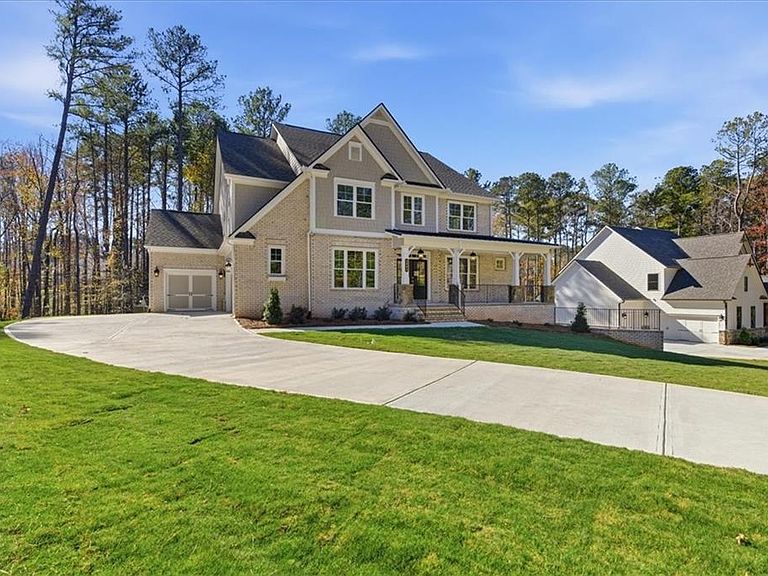
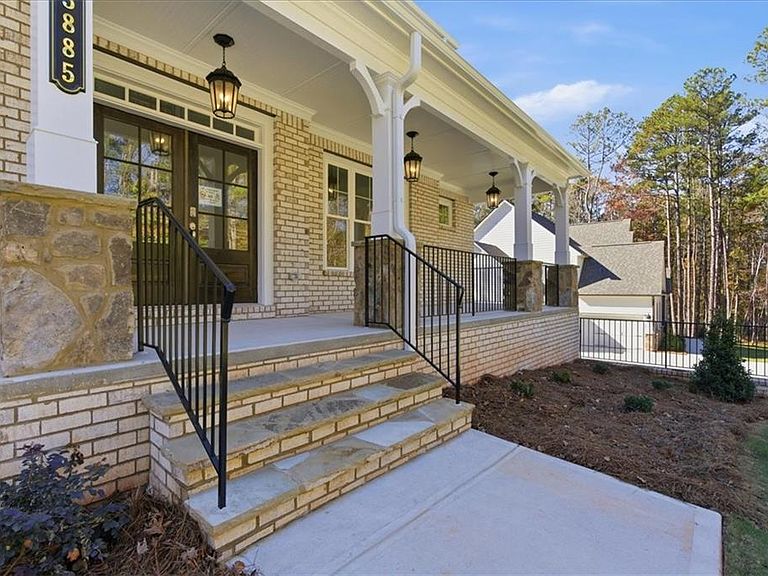
Move-In Ready… and ready to fall in love ?? Welcome home to Lot 23 – The Washington AA by Kerley Family Homes, where timeless elegance meets irresistible opportunity. This new construction gem, nestled in an intimate community within the coveted Harrison High School district, invites you to begin your next chapter in style. For a limited time, you can Save Your Way with $15,000 to personalize your home — AND, if you write this month, you also receive up to $20,000 (based on floorplan, 2% of the purchase price) toward interest rate buydown and/or closing costs when using one of our preferred lenders (VA, Conventional, or FHA). It’s the perfect beginning to your love story with this home. From the moment you step onto the charming covered front porch, you’ll feel it — this is where memories are meant to be made. Out back, a covered porch overlooks your own private, level backyard — over half an acre of possibility. Picture morning coffee at sunrise, laughter-filled evenings under the stars, and space for every celebration life brings. Inside, the heart of the home is a gourmet kitchen designed to impress and inspire. Granite countertops, abundant cabinetry, a stainless vent hood, double ovens, and a gas cooktop surround a grand island made for gathering. Tucked discreetly behind the main kitchen area, you’ll find a hidden pantry and office space — because beauty and function should always coexist. The kitchen flows effortlessly into the breakfast room and the warm, inviting family room, where ceiling beams and a glowing fireplace create the perfect backdrop for cozy nights in. The details throughout are nothing short of enchanting: • Hardwood floors across the main level • Tall baseboards and crown molding • A stunning dining room with coffered ceilings and built-in cabinetry topped with quartz • A mudroom just off the 3-car garage for effortless organization Upstairs, retreat to an oversized primary suite designed as your personal sanctuary — complete with a sitting room, trey ceiling, spa-inspired bath with an expansive shower, deep soaking tub, and two generous walk-in closets. Three additional bedrooms each enjoy adjoining baths, offering comfort and privacy for everyone. A main-level guest suite ensures visitors feel right at home. The daylight walk-out basement (stubbed for bath) offers endless possibilities — a future media room, fitness studio, or the ultimate entertaining space. Every home includes a Builder’s Warranty, in-wall Pestban system, and irrigation — all thoughtfully included in the base price. This isn’t just a house. It’s where holidays are hosted, milestones are celebrated, and everyday moments feel extraordinary. Model Hours: Tuesday–Saturday: 11a – 6p Sunday–Monday: 1 PM – 6p Come see it. Step inside. And let yourself fall in love. ??
Getting Around
 Car-Dependent
 Very Limited Transit
 Somewhat Bikeable
Schools
Construction
Condition
- Property condition: New Construction
- New construction: Yes
- Year built: 2025
Materials
- Roof: Composition
- Construction materials: Brick Front,Cement Siding,Stone
Other
- Builder name: Kerley Family Homes
Type & Style
- Home type: SingleFamily
- Architectural style: Craftsman
- Property subType: Single Family Residence,Residential
Interior
Appliances
- Appliances included: Dishwasher,Disposal,Double Oven,ENERGY STAR Qualified Water Heater,Gas Cooktop,Gas Oven,Gas Water Heater,Microwave,Range Hood,Self Cleaning Oven
- Laundry features: Laundry Room,Upper Level
Basement
- Has basement: Yes
- Basement: Bath/Stubbed,Daylight,Interior Entry,Unfinished,Walk-Out Access
Bedroom
- Features: Oversized Master, Sitting Room
Bedrooms & Bathrooms
- Bedrooms: 5
- Bathrooms: 5
- Full bathrooms: 4
- 1/2 bathrooms: 1
- Main level bathrooms: 1
- Main level bedrooms: 1
Dining Room
- Features: Separate Dining Room
Features
- Beamed Ceilings,Bookcases,Coffered Ceiling(s),Crown Molding,Entrance Foyer 2 Story,High Ceilings 9 ft Main,Recessed Lighting,Tray Ceiling(s),Walk-In Closet(s)
- Window features: Double Pane Windows,Insulated Windows
- Flooring: Carpet,Ceramic Tile,Hardwood
- Number of fireplaces: 1
- Fireplace features: Family Room,Gas Log,Gas Starter,Ventless
- Fireplace: Yes
- Attic: Pull Down Stairs
- Finished area below ground: 0
- Finished area above ground: 4,020
- Common walls with other units/homes: No Common Walls
Heating & Cooling
- Heating features: Central,Natural Gas,Zoned
- Cooling features: Ceiling Fan(s),Central Air,Gas,Multi Units,Zoned
Interior Area
- Total structure area: 4,020
- Total interior livable area: 4,020 sqft
Kitchen
- Features: Cabinets White, Kitchen Island, Pantry Walk-In, Stone Counters, View to Family Room
Master Bathroom
- Features: Separate His/Hers, Separate Tub/Shower, Soaking Tub
Master Bedroom
- Features: Oversized Master, Sitting Room
- Level: Oversized Master, Sitting Room
Property
Accessibility
- Accessibility features: None
Details
- Other equipment: Irrigation Equipment
- Horse amenities: None
Features
- Levels: Three Or More
- Pool features: None
- Patio & porch: Covered,Deck,Front Porch
- Exterior features: Private Yard,Rain Gutters,No Dock
- Spa features: None
- Fencing: None
- Has view: Yes
- View description: Neighborhood
- Waterfront features: None
- Waterbody name: None
Lot
- Lot size: 0.50 Acres
- Features: Back Yard,Cleared,Private,Sprinklers In Front,Sprinklers In Rear,Wooded
Parking
- Total spaces: 3
- Parking features: Garage
- Has garage: Yes
- Attached garage spaces: 3
- Covered spaces: 3
Climate Risk is Financial Risk
Every home has a financial story beyond the listing price. Below, you’ll see the climate risks that could affect this property — and in Bills & Affordability, how those risks may influence repairs, insurance, utilities, and long-term value.
Biggest Threats for This Home
- Tornado

- Cold Wave

- Hail

- Inland Flooding

- Lightning

How This Home’s Risks Compare
FEMA Declared Disasters Across Georgia Counties
Understanding the Costs
Financial advisors generally recommend spending no more than 30% of your gross household income on housing costs. In practice, many households stretch to 35% or beyond — especially in high-cost markets.
Estimated Costs Today
| Monthly | Annual | |
|---|---|---|
| Mortgage | $5,005 | $60,060 |
| Home Insurance * | $414 | $4,968 |
| Property Taxes | $569 | $6,828 |
| Electricity | $390 | $4,686 |
| Total | $6,378 | $76,536 |
Income You'd Need if You Spent...
Georgia FAIR Plan Programs


How Costs Could Change Over Time
Climate risk is quickly impacting all of the major home ownership costs. Adjust the growth rates and percentage of income spent on housing below to see how your housing costs could change over the next 10 years — and what income you'd need to keep up.
Comparing Against the Market
Price Per Sq Ft
vs Other Active Listings
Avg $/sqft
vs Homes Sold Last Month
Median $/sqft
Current Market Trends
Median Price Per Square Foot
The median price per square foot of homes sold in this area each month. Compare this to this listing's price per square foot to gauge whether the home is priced in line with recent sales.
Historicals for This Listing
Zestimate History ($/sqft)
Price History
| Date | Event | Price |
|---|---|---|
| 2026-01-03 | Listed for sale | $999,900 |
 View on Zillow