


15 Whirlaway St, Clayton, NC, 27520
About This Home
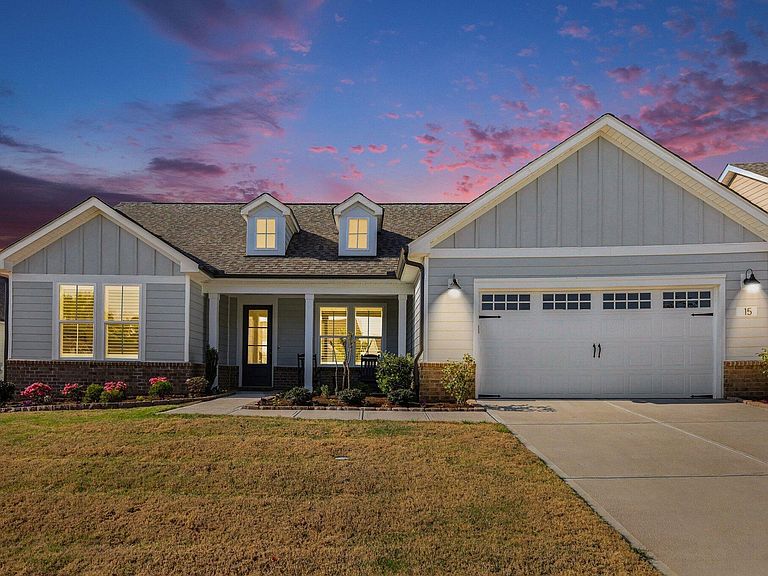
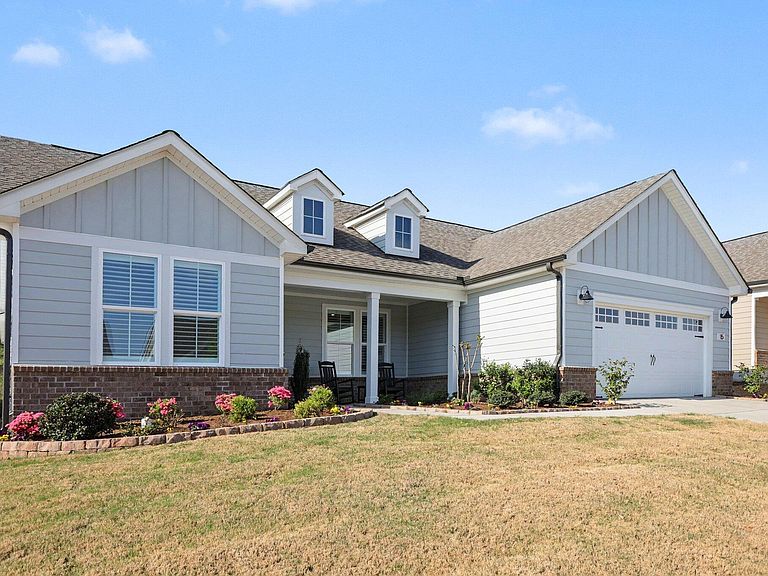
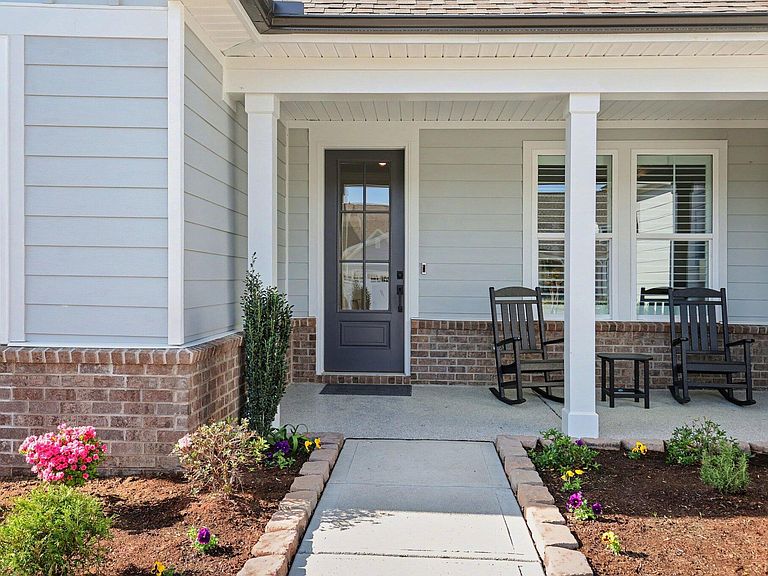
Welcome to luxury living in Carolina Overlook, a premier 55+ active adult community by Del Webb, located in the thriving town of Clayton--one of the fastest-growing areas in Johnston County. This exceptional Stellar design, one of the most sought-after and second-highest tier floorplans in the collection, offers 2,404 square feet, 2 en suite bedrooms, 2.5 bathrooms, a flex room, and a spacious 2.5-car garage--delivering the perfect blend of luxury, comfort, and functionality. It's a rare opportunity you simply can't recreate today. Between builder pricing increases and the extensive list of upgrades--both during construction and after move-in--this home represents unmatched value, with nearly $200,000 in enhancements on a premier private, quiet rear homesite. From the moment you arrive, the upgraded front elevation and professionally enhanced landscaping set the tone for the level of detail found throughout. Inside, the home showcases a seamless blend of elegance and comfort, featuring luxury vinyl flooring throughout, upgraded paint in every room, crown molding, and impressive 7-inch baseboards that elevate every space. The gourmet kitchen is a true showstopper, complete with quartz countertops, high-end KitchenAid appliances, an LG refrigerator, and custom wood shelving in the pantry and all closets. The open-concept gathering room is anchored by a fireplace and enhanced by tray ceilings, creating a warm yet sophisticated atmosphere ideal for entertaining. The owner's suite is a private retreat, featuring tray ceilings, a custom-designed closet system, and a spa-like bath with upgraded tile on floors and walls, a fully tiled walk-in shower with a bench, and enhanced plumbing fixtures for a true luxury experience. Both bathrooms have been thoughtfully upgraded with designer tile selections and finishes, adding a polished, high-end feel throughout the home. Every detail has been carefully curated--from plantation shutters on all windows to upgraded hardware throughout, a utility sink in the laundry room, and a washer and dryer with pedestals already in place. The home also includes a smart home package featuring a Ring doorbell for added convenience and peace of mind. The finished garage is equally impressive, complete with painted walls, baseboards, upgraded lighting, an enhanced garage door opener, additional electrical outlets, and a fully insulated garage door--ideal for comfort, efficiency, and versatility. Indoor-outdoor living is effortless with sliding double glass doors leading to a screened patio and extended patio slab--perfect for relaxing or entertaining in your own private, peaceful backyard setting. The epoxy-coated front porch, garage, and patio surfaces add both durability and a polished finish. Beyond the home, residents of Carolina Overlook enjoy a resort-style lifestyle with amenities that include indoor and outdoor pools, a state-of-the-art clubhouse, and a scenic lake--all designed to support an active, social, and low-maintenance way of living. This is more than a home--it's a lifestyle upgrade. Opportunities like this, with this level of finish, privacy, and investment, are truly rare.
Getting Around
 Car-Dependent
 Very Limited Transit
 Somewhat Bikeable
Schools
Construction
Condition
- Year built: 2023
Materials
- Foundation: Slab
- Roof: Asphalt, Composition
- Construction materials: Brick Veneer,HardiPlank Type
Other
- Builder name: Pulte Group
Type & Style
- Home type: SingleFamily
- Architectural style: Ranch, Transitional
- Property subType: Single Family Residence,Residential
Interior
Appliances
- Appliances included: Dishwasher,Disposal,Gas Cooktop,Microwave,Refrigerator,Self Cleaning Oven,Stainless Steel Appliance(s),Tankless Water Heater,Oven,Washer/Dryer
Bedrooms & Bathrooms
- Bedrooms: 2
- Bathrooms: 3
- Full bathrooms: 2
- 1/2 bathrooms: 1
Features
- Flooring: Vinyl
- Finished area below ground: 0
- Finished area above ground: 2,404
Heating & Cooling
- Heating features: Electric,Heat Pump
- Cooling features: Ceiling Fan(s),Central Air
Interior Area
- Total structure area: 2,404
- Total interior livable area: 2,404 sqft
Property
Details
- Parcel number: 05H02024Y
- Zoning: PUD
- Special condition: Standard
Features
- Levels: One
- Stories: 1
- Has view: Yes
Lot
- Lot size: 9,147 sqft
Parking
- Total spaces: 2
- Parking features: Garage - Attached
- Has garage: Yes
- Attached garage spaces: 2
- Covered spaces: 2
Climate Risk is Financial Risk
Every home has a financial story beyond the listing price. Below, you’ll see the climate risks that could affect this property — and in Bills & Affordability, how those risks may influence repairs, insurance, utilities, and long-term value.
Biggest Threats for This Home
- Winter Weather

- Ice Storm

- Lightning

- Tornado

How This Home’s Risks Compare
FEMA Declared Disasters in Johnston County and North Carolina
Understanding the Costs
Financial advisors generally recommend spending no more than 30% of your gross household income on housing costs. In practice, many households stretch to 35% or beyond — especially in high-cost markets.
Estimated Costs Today
| Monthly | Annual | |
|---|---|---|
| Mortgage | $4,298 | $51,576 |
| Home Insurance * | $368 | $4,416 |
| Property Taxes | $547 | $6,564 |
| Electricity | $223 | $2,686 |
| Total | $5,436 | $65,232 |
Income You'd Need if You Spent...
North Carolina FAIR Plan Programs



How Costs Could Change Over Time
Climate risk is quickly impacting all of the major home ownership costs. Adjust the growth rates and percentage of income spent on housing below to see how your housing costs could change over the next 10 years — and what income you'd need to keep up.
Comparing Against the Market
Price Per Sq Ft
vs Other Active Listings
Avg $/sqft
vs Homes Sold Last Month
Median $/sqft
Current Market Trends
Median Price Per Square Foot
The median price per square foot of homes sold in this area each month. Compare this to this listing's price per square foot to gauge whether the home is priced in line with recent sales.
Historicals for This Listing
Zestimate History ($/sqft)
Price History
| Date | Event | Price |
|---|---|---|
| 2026-04-21 | Price change | $860,000 |
| 2026-04-03 | Listed for sale | $875,000 |
| 2024-03-28 | Sold | $680,000 |
 View on Zillow