



171 S Harvest Ridge Way, Clayton, NC, 27520
About This Home
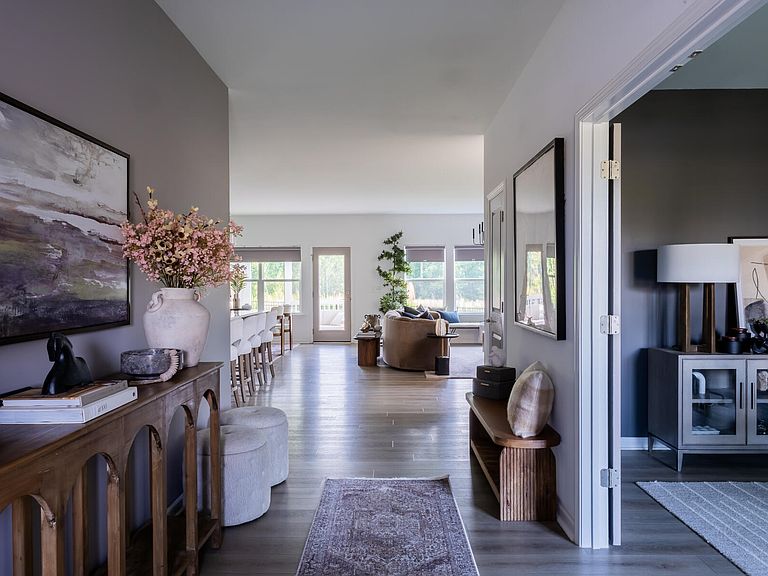
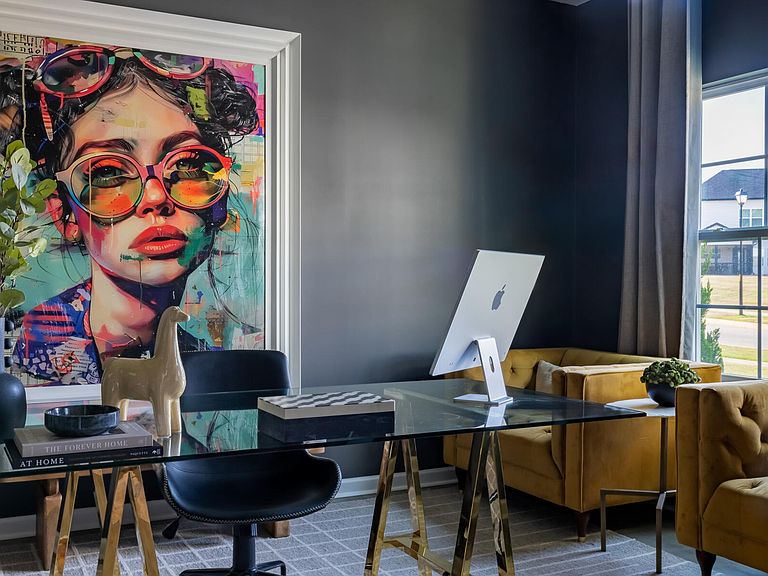
$5,000 Use as you Choose Closing Cost Credit!!!!!! Better than new and completely move-in ready in rapidly growing Wilson's Mills! This stunning 5BR/4BA home offers over 3,200 sq ft on one of the community's most desirable homesites featuring peaceful pond views, protected trees, and exceptional privacy — a rare combination in new construction communities. Loaded with upgrades already completed for you, this home offers all the benefits of new construction without the wait, uncertainty, or additional expense. Inside, you'll find luxury vinyl plank flooring throughout the entire home and staircase with absolutely NO carpet, a gourmet gas kitchen, spacious open-concept living areas, and a Rinnai tankless water heater. Additional upgrades include an insulated garage door, fully screened covered porch, and black aluminum fenced backyard. Step outside and enjoy a large, highly usable yard with added separation from neighboring homes along with scenic pond and wooded views that create a private backyard retreat perfect for relaxing or entertaining. All appliances convey, making this home truly turnkey from day one. Residents enjoy outstanding community amenities including a resort-style pool, clubhouse, pickleball courts, dog parks, and open green spaces. This is a rare opportunity to own a fully upgraded, move-in ready home on a premium homesite in one of the area's fastest-growing locations.
Getting Around
 Car-Dependent
 Very Limited Transit
 Somewhat Bikeable
Schools
Construction
Condition
- Year built: 2025
Materials
- Foundation: Concrete,Slab
- Roof: Shingle
- Construction materials: Brick,Concrete,Vinyl Siding
Type & Style
- Home type: SingleFamily
- Architectural style: Craftsman, Traditional
- Property subType: Single Family Residence,Residential
Interior
Appliances
- Appliances included: Cooktop,Double Oven,Free-Standing Refrigerator,Gas Cooktop,Ice Maker,Oven,Range Hood,Refrigerator,Washer/Dryer
Bedrooms & Bathrooms
- Bedrooms: 5
- Bathrooms: 4
- Full bathrooms: 4
Features
- Breakfast Bar,Kitchen Island,Stone Counters
- Flooring: Vinyl,Wood
- Fireplace features: Electric
- Fireplace: Yes
- Finished area below ground: 0
- Finished area above ground: 3,237
Heating & Cooling
- Heating features: None
- Cooling features: Central Air,Electric,Gas,Heat Pump
Interior Area
- Total structure area: 3,237
- Total interior livable area: 3,237 sqft
Property
Details
- Parcel number: 17j07030j
- Special condition: Standard
Features
- Levels: Two
- Stories: 2
- Patio & porch: Enclosed
- Has view: Yes
- View description: Water
- Has water view: Yes
- Water view: Water
Lot
- Lot size: 9,147 sqft
- Features: Cleared,Wooded
Parking
- Total spaces: 2
- Parking features: Garage - Attached
- Has garage: Yes
- Attached garage spaces: 2
- Covered spaces: 2