



7901 Mulchin South Way, Plano, TX, 75024
About This Home
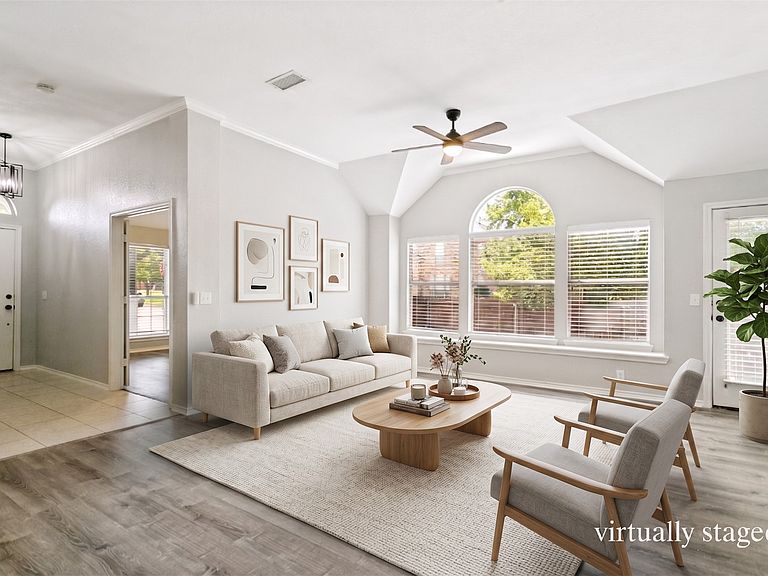
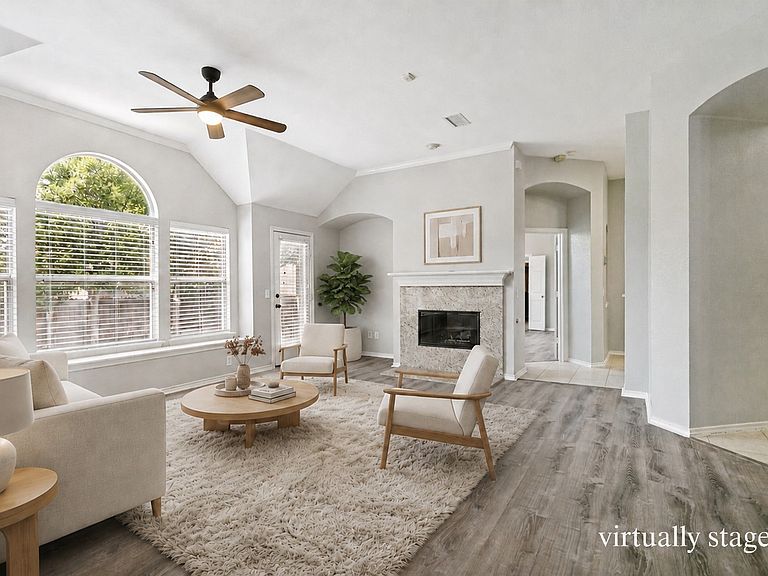
$29,000 PRICE IMPROVEMENT!! CORNER LOT! NO CARPET! Experience the perfect blend of the PRIME LOCATION in Plano and the highly-rated Frisco ISD in this well-maintained 3 beds 2 baths plus formal dining and breakfast. The traditional stone and brick exterior, highlighted by an elevated front porch and well designed landscaping, reflects the comfort this home has to offer. The cozy foyer welcomes you everyday. The heart of the home features a living room with vaulted ceilings, overlooking a landscaped private yard filled with tons of natural sunlight. A granite fireplace adds warmth to the family gathering. Formal dining opens to the living room, the yard and the patio is perfect for entertaining and fun! Spacious gourmet kitchen with plenty of countertops and cabinets, opening to a sunlight-filled breakfast room. A true retreat, the master suite includes an intimate sitting area and views of the peaceful corner lot side yard—ideal for after-work relaxation. Large tile shower, garden tub and dual vanities for the master bath. Two secondary bedrooms with a hallway full bath. Step outside to a corner lot side yard designed for the North Texas lifestyle. Unwind at the expansive patio, while still a lot of grassy areas for kids and pets. An additional highlight is the walking distance to the community's open green space. 2021 newly luxury vinyl floor with whole house paint and kitchen cabinets paint. Brand new ceiling fans and lighting fixtures. Prime location to HWY 121, tollway, Legacy west office and commercial complex, and tons of major developed Plano and Frisco landmarks.
Getting Around
 Car-Dependent
 Minimal Transit
 Somewhat Bikeable
Schools
Construction
Condition
- Year built: 2002
Type & Style
- Home type: SingleFamily
- Architectural style: Detached
- Property subType: Single Family Residence
Interior
Appliances
- Appliances included: Dishwasher,Electric Cooktop,Electric Oven,Disposal,Microwave
Bedroom
- Level: First
- Dimensions: 12 x 10
Bedroom
- Level: First
- Dimensions: 11 x 10
Bedrooms & Bathrooms
- Bedrooms: 3
- Bathrooms: 2
- Full bathrooms: 2
Breakfast Room Nook
- Level: First
- Dimensions: 7 x 6
Dining Room
- Level: First
- Dimensions: 7 x 8
Features
- Decorative/Designer Lighting Fixtures,Granite Counters,Pantry,Vaulted Ceiling(s)
- Number of fireplaces: 1
- Fireplace features: Gas
- Fireplace: Yes
Interior Area
- Total interior livable area: 1,729 sqft
Living Room
- Level: First
- Dimensions: 18 x 18
Master Bedroom
- Level: First
- Dimensions: 19 x 12
Property
Details
- Parcel number: R413800D00401
Features
- Levels: One
- Stories: 1
- Pool features: None
Lot
- Lot size: 4,791 sqft
Parking
- Total spaces: 2
- Parking features: Garage
- Has garage: Yes
- Attached garage spaces: 2
- Covered spaces: 2