


253 Paperbark Dr, Greenville, SC, 29607
About This Home
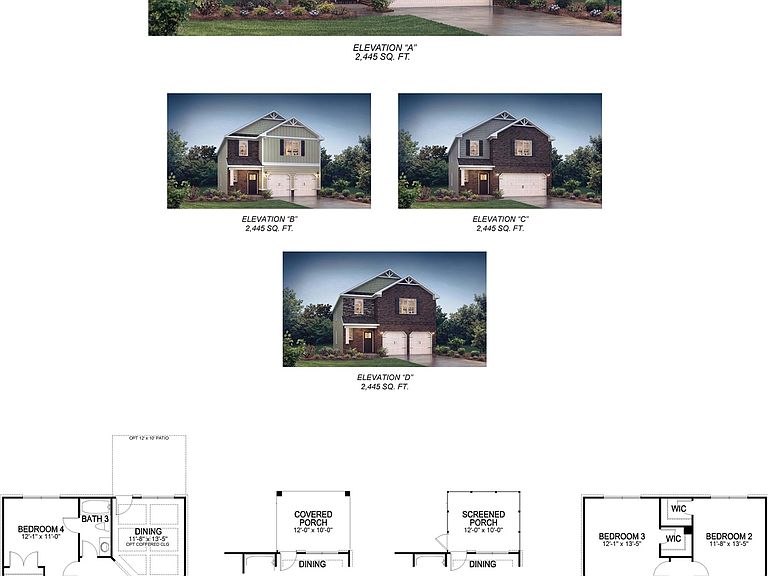
Check out 253 Paperbark Drive, a beautiful new home. This spacious two-story home features four bedrooms, three bathrooms, and a two-car garage, providing ample space for your family. Upon entering, you’ll be greeted by a foyer that invites you into the heart of the home. The open-concept layout seamlessly blends the spacious family room, dining area, and kitchen, creating an airy and inviting atmosphere. The chef’s kitchen is equipped with modern appliances, ample cabinet space, a walk-in pantry, and a breakfast bar, perfect for both cooking and casual dining. Adjacent to the kitchen is a bedroom, offering added privacy and comfort. The primary suite is a true retreat, complete with a walk-in closet and an en suite bathroom featuring a shower and dual vanities. The three additional bedrooms are spacious and share access to a secondary bathroom. A versatile loft space on the second floor Features endless possibilities, perfect for a media room, playroom, or home gym. With its thoughtful design, spacious layout, and modern conveniences, this home is the perfect place to call home. Pictures are representative.
Getting Around
 Car-Dependent
 No Nearby Transit
 Not Bike Friendly
Schools
Construction
Condition
- New construction: Yes
- Year built: 2026
Other
- Builder name: D.R. Horton
Type & Style
- Home type: SingleFamily
- Property subType: Single Family Residence
Interior
Bedroom2
- Level: S
- Area: 156
- Dimensions: 12x13
Bedroom3
- Level: S
- Area: 156
- Dimensions: 12x13
Bedroom4
- Level: Main
- Area: 132
- Dimensions: 12x11
Bedrooms & Bathrooms
- Bedrooms: 4
- Bathrooms: 4
- Full bathrooms: 3
- 1/2 bathrooms: 1
- Main level bathrooms: 1
- Main level bedrooms: 1
Dining Room
- Level: Main
- Area: 156
- Dimensions: 12x13
Features
- Number of fireplaces: 1
- Finished area below ground: 0
- Finished area above ground: 2,445
Interior Area
- Total interior livable area: 2,445 sqft
Kitchen
- Level: Main
- Area: 154
- Dimensions: 11x14
Laundry
- Level: S
- Area: 35
- Dimensions: 5x7
Living Room
- Level: Main
- Area: 280
- Dimensions: 14x20
Patio
- Level: Main
- Area: 120
- Dimensions: 12x10
Primary Bedroom
- Level: S
- Area: 361
- Dimensions: 19x19
Property
Details
- Parcel number: M007160102000
Features
- Levels: Two
- Pool features: Community
- Living area range: 2400-2599
Lot
- Lot size: 5,662 sqft
Parking
- Total spaces: 2
- Parking features: Attached Garage
- Has garage: Yes
- Attached garage spaces: 2
- Covered spaces: 2