

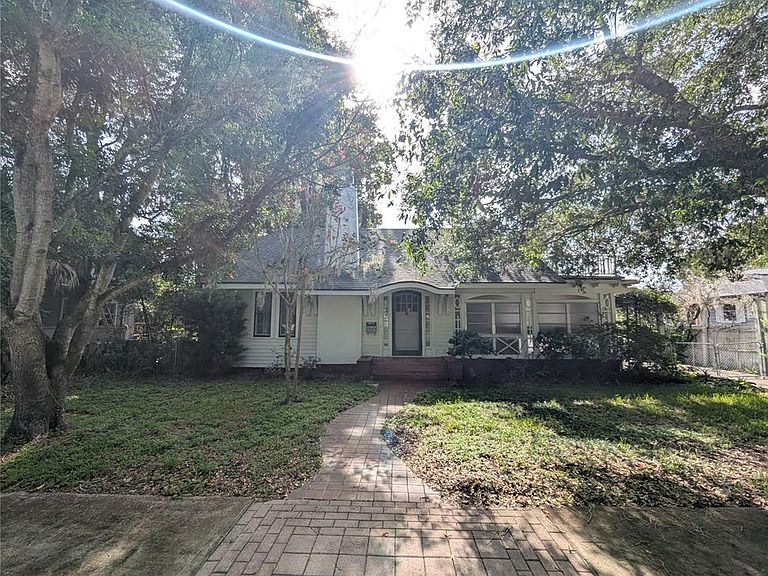
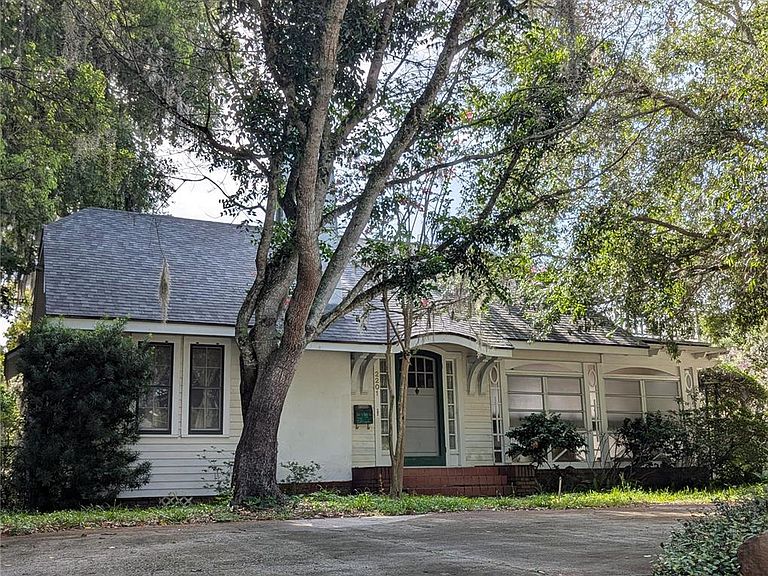


2201 S SANFORD AVENUE, Sanford, FL, 32771
4beds
1baths
1,641sqft
$319,900
$195price/sqft
$2,224/moest. monthly cost
$88,960/yrincome needed
About This Home
Under contract-accepting backup offers. Fabulous BEST BUY IN SANFORD WITH PRICE DROP OUTSIDE GREAT SHAPE LIMITED Rehab Project inside 2994 sq ft (County Records) includes functional shop with all tool & inventory. 2 story with lots of extras. This Full workshop in separate building 472 sq ft + oversized 2 car garage, storage shed, 2 story play house with swings and slide, fire pit, outside back porch also with natural gas. This is a real deal do the repairs and live in comfort for years. In Sanford Historic District will make sure on Golf Cart use and any questions. This property worth a visit.
Getting Around
40
 Car-Dependent
23
 Minimal Transit
40
 Somewhat Bikeable
Schools
3/10
9/10
5/10
Construction
Condition
- Property condition: Fixer
- Year built: 1925
Materials
- Foundation: Crawlspace
- Roof: Shingle
- Construction materials: Metal Siding,Wood Frame
Type & Style
- Home type: SingleFamily
- Property subType: Single Family Residence
Interior
Appliances
- Appliances included: Dishwasher,Dryer,Exhaust Fan,Gas Water Heater,Microwave,Range,Range Hood,Refrigerator,Washer
- Laundry features: Laundry Closet
Bedroom2
- Features: Built-in Closet
- Level: First
- Area: 165
- Dimensions: 15x11
Bedroom3
- Features: Built-in Closet
- Level: Second
- Area: 180
- Dimensions: 15x12
Bedroom4
- Features: Walk-In Closet(s)
- Level: Second
- Area: 273
- Dimensions: 21x13
Bedrooms & Bathrooms
- Bedrooms: 4
- Bathrooms: 1
- Full bathrooms: 1
Family Room
- Features: No Closet
- Level: First
- Area: 240
- Dimensions: 16x15
Features
- Ceiling Fan(s),Crown Molding,Eating Space In Kitchen,Open Floorplan,Primary Bedroom Main Floor,Solid Wood Cabinets,Thermostat,Walk-In Closet(s)
- Door features: French Doors
- Flooring: Laminate,Tile,Hardwood
- Fireplace features: Wood Burning
- Fireplace: Yes
Heating & Cooling
- Heating features: Electric
- Cooling features: Central Air
Interior Area
- Total structure area: 2,994
- Total interior livable area: 1,641 sqft
Kitchen
- Features: No Closet
- Level: First
- Area: 180
- Dimensions: 15x12
Living Room
- Features: No Closet
- Level: First
- Area: 325
- Dimensions: 25x13
Primary Bathroom
- Features: Linen Closet
- Level: First
- Area: 48
- Dimensions: 8x6
Primary Bedroom
- Features: Built-in Closet
- Level: First
- Area: 156
- Dimensions: 13x12
Workshop
- Level: First
- Area: 340
- Dimensions: 20x17
Workshop
- Features: No Closet
- Level: First
- Area: 176
- Dimensions: 11x16
Property
Details
- Parcel number: 31193151100000360
- Zoning: SR1A
- Special condition: None
Features
- Levels: Two
- Stories: 2
- Exterior features: Fire Pit,Sidewalk,Storage
- Has view: Yes
- View description: Trees/Woods
- Residential vegetation: Mature Landscaping
Lot
- Lot size: 0.27 Acres
- Features: City Lot
Parking
- Total spaces: 2
- Parking features: Garage
- Has garage: Yes
- Attached garage spaces: 2
- Covered spaces: 2