


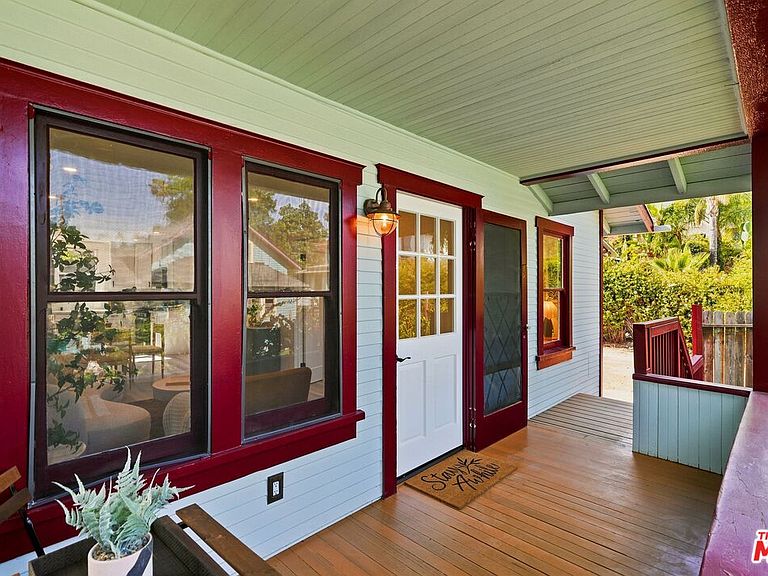

354 N Avenue 57, Los Angeles, CA, 90042
About This Home
New Co-Ownership Opportunity: Welcome to your ideal and secluded Highland Park retreat! Nestled along a charming tree-lined street just moments from the vibrant energy of Figueroa and York Streets, this beautifully updated 2-bedroom, 1-bath detached home offers the comfort and privacy of a true single-family residence. Set back from the street and accessed via a shared driveway, This unit features extensive renovations including: bolted foundation and freshly landscaped grounds, ensuring lasting comfort and low-maintenance living. Inside, an airy open floor plan creates effortless flow perfect for quiet mornings, cozy evenings, and seamless entertaining. The home has been thoughtfully finished with new flooring, brand-new appliances including new gas-range stove, new refrigerator, fresh interior paint, new mini-split heating and cooling, and an in-unit washer/dryer. The property sits on an expansive, approximately 5,000 SF lot, offering ample opportunity to expand the home, add a garage, build an ADU or explore all three while still preserving additional yard space.Located in one of Northeast LA's most sought-after neighborhoods, you'll enjoy easy access to the city's favorite spots. Start your morning at Kitchen Mouse, Comet over Delphi, Alfred's, or La Monarca Bakery; grab tacos from Home State or Villa's Tacos; burgers from Burger Lord; savor dinner at Hippo; treat yourself to ice cream at Afters; or enjoy a night out at Highland Park Bowl. Pilates studios, boutiques, and local art galleries round out the neighborhood's appeal, and with the Metro A Line just three blocks away, Downtown LA and Pasadena are always within easy reach. Whether you're a first-time buyer or someone ready to put down roots, this home delivers offering charm, an unbeatable location, and exceptional potential to grow.
Getting Around
 Walker's Paradise
 Good Transit
 Somewhat Bikeable
Schools
Construction
Condition
- Property condition: Updated/Remodeled
- Year built: 1922
Materials
- Foundation: Raised
Type & Style
- Home type: SingleFamily
- Architectural style: Craftsman
- Property subType: Residential
Interior
Appliances
- Appliances included: Gas/Electric Range,Gas Oven,Disposal,Dishwasher,Dryer,Microwave,Refrigerator,Range/Oven,Exhaust Fan,Washer,Central Water Heater
- Laundry features: In Unit
Bathroom
- Features: Remodeled,Shower and Tub
Bedrooms & Bathrooms
- Bedrooms: 2
- Bathrooms: 1
- Full bathrooms: 1
Features
- Flooring: Vinyl Plank
- Fireplace features: None
Heating & Cooling
- Heating features: Heat Pump
- Cooling features: Heat Pump
Interior Area
- Total structure area: 625
- Total interior livable area: 625 sqft
Property
Details
- Parcel number: 5469033004
- Zoning: LARD2
- Special condition: Standard
Features
- Levels: One
- Stories: 1
- Entry location: Living Room
- Pool features: None
- Spa features: None
- Fencing: Privacy
- Has view: Yes
- View description: None
- Waterfront features: None
Lot
- Lot size: 0.34 Acres
- Features: Back Yard,Secluded,Yard,City Lot
Parking
- Total spaces: 2
- Parking features: Driveway,Open,Shared Driveway
- Has uncovered spaces: Yes
- Uncovered spaces: 2