


144 Lodge Road Unit #1, Ludlow, VT, 05149
About This Home
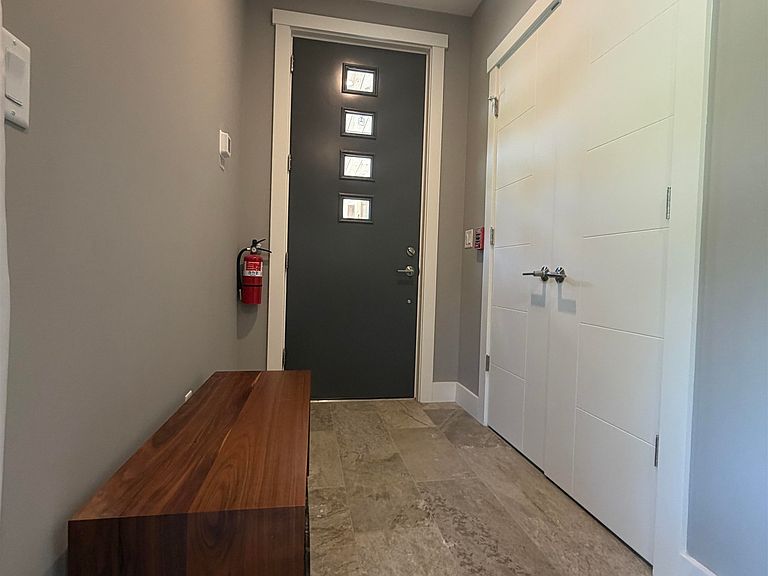
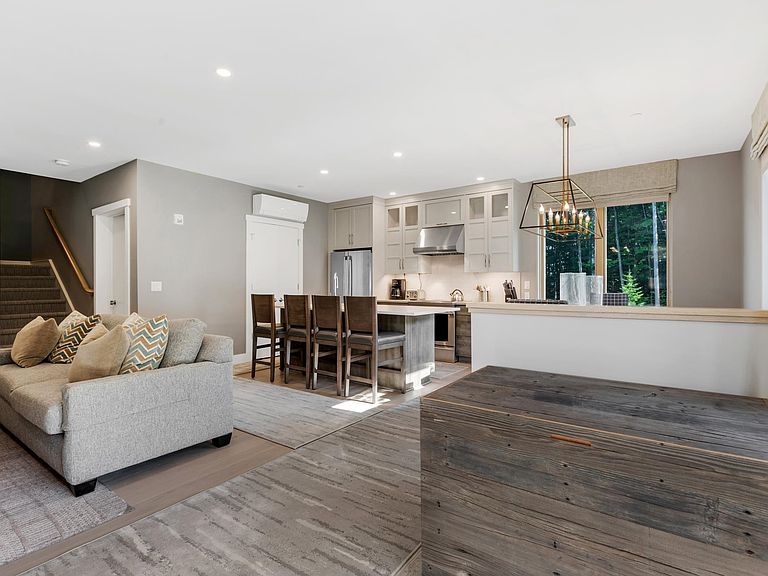
Welcome to South Face Village! True slopeside living at its best. This front-row, ski-in/ski-out 3-bedroom, 3-bath condo is literally on the slope. Walk out your front door, plop your skis or board down and head to the Sunshine lift. This gives you direct access to the South Face Express Quad. Inside this immaculate, turnkey unit is everything you'll want in your mountain château. Step in take off your boots hang up your coat and relax in the cozy living area in front of the gas fireplace while you take in the game or your favorite show. The kitchen is state-of-the-art, which any chef will appreciate. Stainless steel appliances, ample counter space, a working breakfast bar and beautiful cabinetry. You'll love the slopeside dining with two big windows to take in the outdoor action. The convenience of a first-floor bedroom and full bath will be great for guests or grandparents. Upstairs you'll find a second living space/family room. This is where the kids will take over. The bunkroom, washer/dryer, and 3/4 bath are right next to this fun space. The primary en-suite is just that—sweet! Overlooking the slopes you'll have a bird's-eye view of the day's conditions. The beautiful bathroom has a large walk-in shower with a seat, a double-sink vanity and more than ample closet space. This wonderful condominium shows quality through and through. The amenities are the crème de la crème, an outdoor heated pool and hot tub, an up-to-date workout facility and an incredible owners' lounge. This is the best and newest in slopeside communities, come take advantage of all South Face has to offer! You won't be disappointed.
Getting Around
 Car-Dependent
 Very Limited Transit
 Somewhat Bikeable
Schools
Construction
Condition
- Year built: 2017
Materials
- Foundation: Concrete
- Roof: Architectural Shingle
- Construction materials: Fiberglss Batt Insulation,Foam Insulation,Post and Beam,Wood Frame,Combination Exterior,Composition Exterior
Type & Style
- Home type: Condo
- Architectural style: Adirondack
- Property subType: Condominium
Interior
Appliances
- Appliances included: Electric Cooktop,Dishwasher,ENERGY STAR Qualified Dryer,Range Hood,Microwave,Electric Range,Refrigerator,ENERGY STAR Qualified Washer,Domestic Water Heater,Propane Water Heater
- Laundry features: 2nd Floor Laundry
Bedrooms & Bathrooms
- Bedrooms: 3
- Bathrooms: 3
- Full bathrooms: 1
- 3/4 bathrooms: 2
Features
- Ceiling Fan(s),Dining Area,Elevator,Kitchen Island,Kitchen/Dining,LED Lighting,Living/Dining,Primary BR w/ BA,Natural Light,Natural Woodwork
- Window features: Blinds,Drapes,Screens,Double Pane Windows
- Flooring: Carpet,Tile,Wood
- Number of fireplaces: 1
- Fireplace features: Gas,1 Fireplace
- Fireplace: Yes
- Finished area below ground: 0
- Finished area above ground: 1,836
Heating & Cooling
- Heating features: Mini Split,Gas Fireplace
- Cooling features: Mini Split
Interior Area
- Total structure area: 1,836
- Total interior livable area: 1,836 sqft
Property
Accessibility
- Accessibility features: 1st Floor 3/4 Bathroom,1st Floor Bedroom,1st Floor Hrd Surfce Flr,Access to Common Areas,Access to Parking,Grab Bars in Bathroom,Hard Surface Flooring,Low Pile Carpet,Paved Parking,Zero-Step Entry Ramp
Details
- Zoning description: Mountain Rec
- Other equipment: Sprinkler System
Features
- Levels: Two
- Stories: 2
- Private pool: Yes
- Pool features: In Ground
- Patio & porch: Patio
- Exterior features: Trash
- Has spa: Yes
- Spa features: Heated
Lot
- Features: Ski Area,Ski Trailside,Street Lights,Mountain,Near Golf Course
Parking
- Total spaces: 2
- Parking features: Paved,Underground
- Has garage: Yes
- Attached garage spaces: 2
- Covered spaces: 2