



505 Charleston Pl, Villa Rica, GA, 30180
About This Home
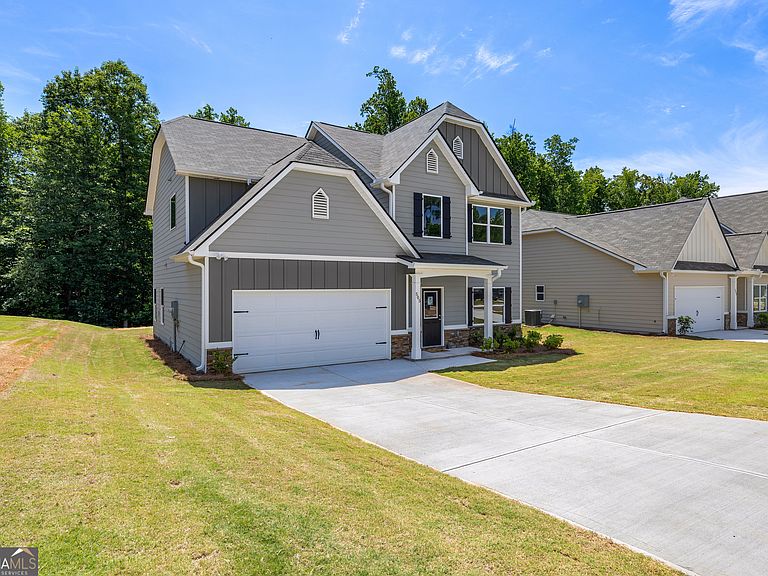
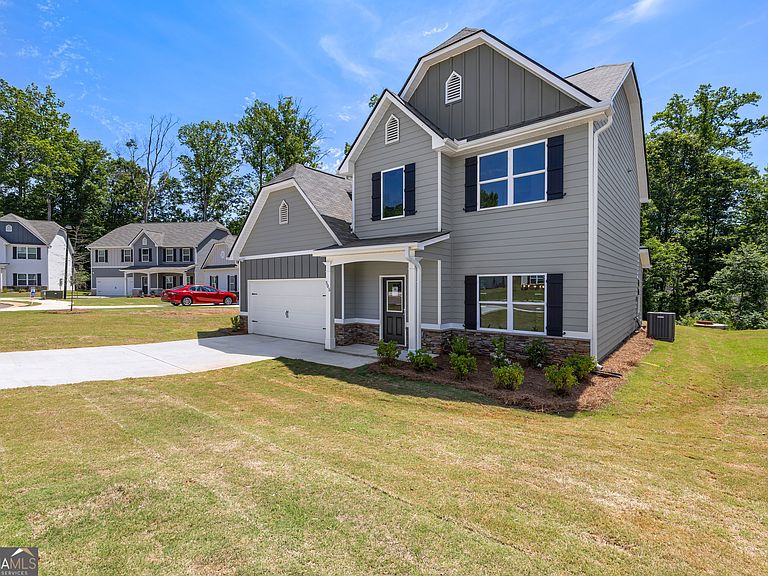
*Standing Inventory Special* - Builder will pay all closing cost and prepays with preferred lender!* $500 Builder Deposit!*Terms of Incentives apply. Please call for more details.* LOT 121 - USDA Eligible! Home is move in ready! Plan 4221 features a stunning Craftsman-style exterior with a front elevation combining stone, Hardiplank, and board-and-batten accents. This spacious 4-bedroom, 3-bath, two-story floor plan welcomes you with a dramatic 2-story foyer and includes a main-floor guest or teen bedroom with two closets, a formal dining room, and a large kitchen with an island. Upstairs, the generous primary suite with sitting room offers dual vanities, a large walk-in closet, a garden tub, and a separate shower. Additional highlights include kitchen puck lighting, elegant archways, a cozy fireplace, and a 2-car garage. Added at no extra cost to the buyer: blinds, window screens, a glass shower door in the owner's suite, and a garage door opener. USDA Eligible! Builder will contribute $10,000 toward closing cost! $500 Builder Deposit!
Getting Around
 Car-Dependent
 Very Limited Transit
 Somewhat Bikeable
Schools
Construction
Condition
- Property condition: New Construction
- New construction: Yes
- Year built: 2026
Materials
- Foundation: Slab
- Roof: Composition
- Construction materials: Concrete,Stone
Type & Style
- Home type: SingleFamily
- Architectural style: Craftsman,Traditional
- Property subType: Single Family Residence
Interior
Appliances
- Appliances included: Electric Water Heater,Dishwasher,Microwave,Oven/Range (Combo),Stainless Steel Appliance(s)
- Laundry features: In Hall,Upper Level
Basement
- Basement: None
Bedrooms & Bathrooms
- Bedrooms: 4
- Bathrooms: 3
- Full bathrooms: 3
- Main level bathrooms: 1
- Main level bedrooms: 1
Dining Room
- Features: Separate Room
Features
- Double Vanity,Other,Separate Shower,Soaking Tub,Entrance Foyer,Vaulted Ceiling(s),Walk-In Closet(s)
- Flooring: Carpet,Laminate,Vinyl
- Number of fireplaces: 1
- Fireplace features: Family Room
- Fireplace: Yes
- Attic: Pull Down Stairs
- Finished area below ground: 0
- Finished area above ground: 2,400
Heating & Cooling
- Heating features: Electric,Forced Air
- Cooling features: Central Air,Electric
Interior Area
- Total structure area: 2,400
- Total interior livable area: 2,400 sqft
Kitchen
- Features: Breakfast Area,Kitchen Island,Pantry
Property
Details
- Parcel number: V07 0140444
Features
- Levels: Two
- Stories: 2
- Patio & porch: Patio
Lot
- Lot size: 10,454 sqft
- Features: Other
Parking
- Total spaces: 2
- Parking features: Garage
- Has garage: Yes