

6525 State Highway 28, Sheboygan Falls, WI, 53085
About This Home
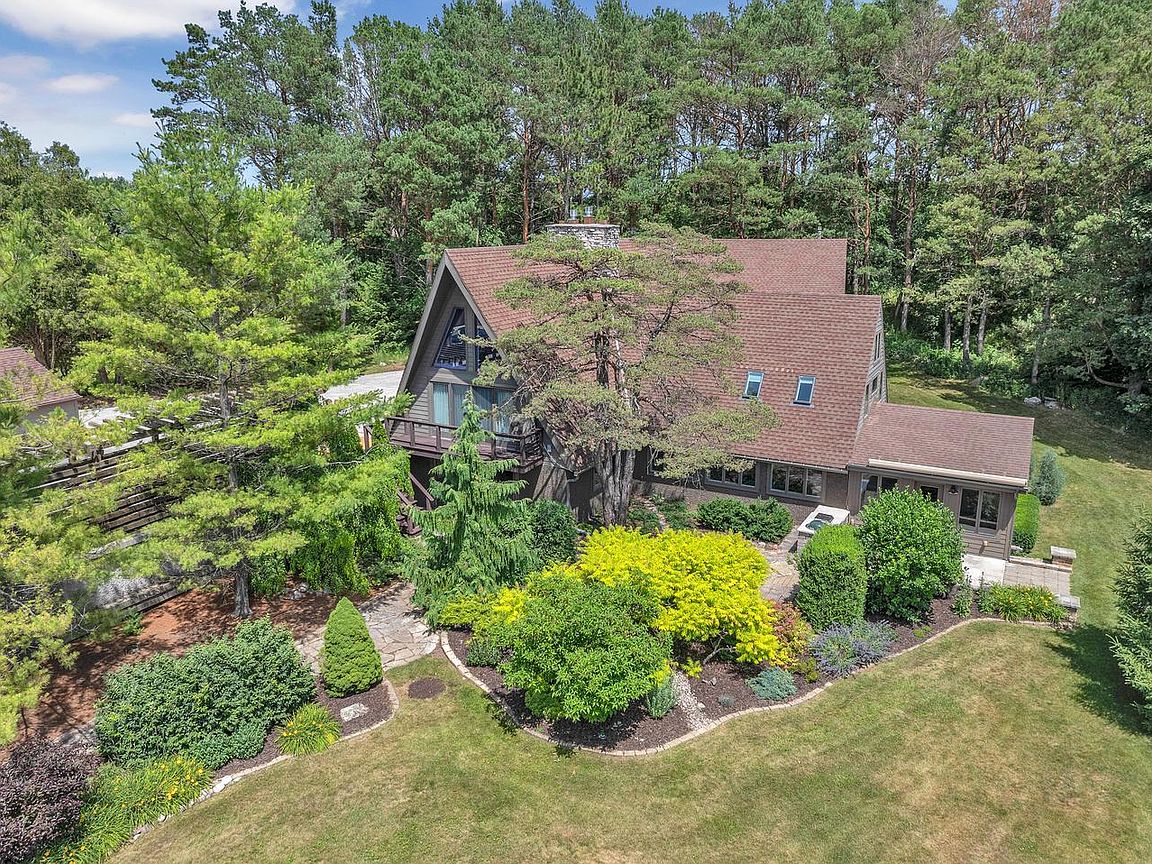
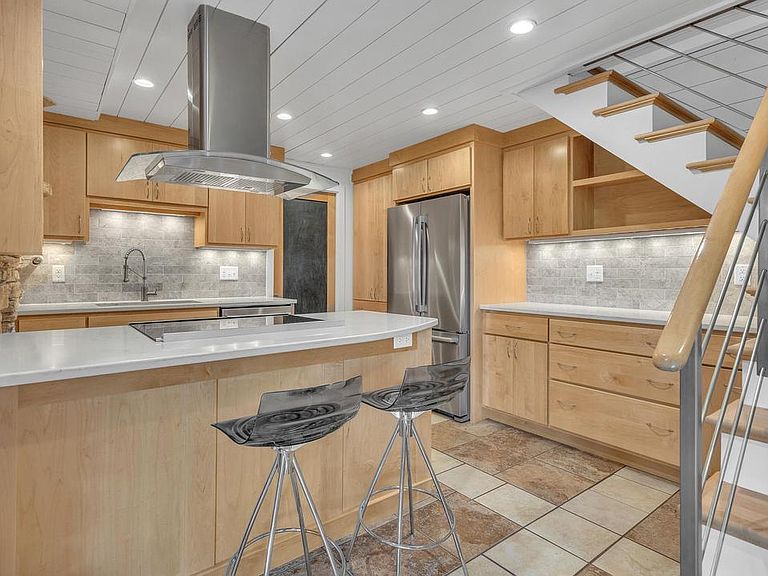
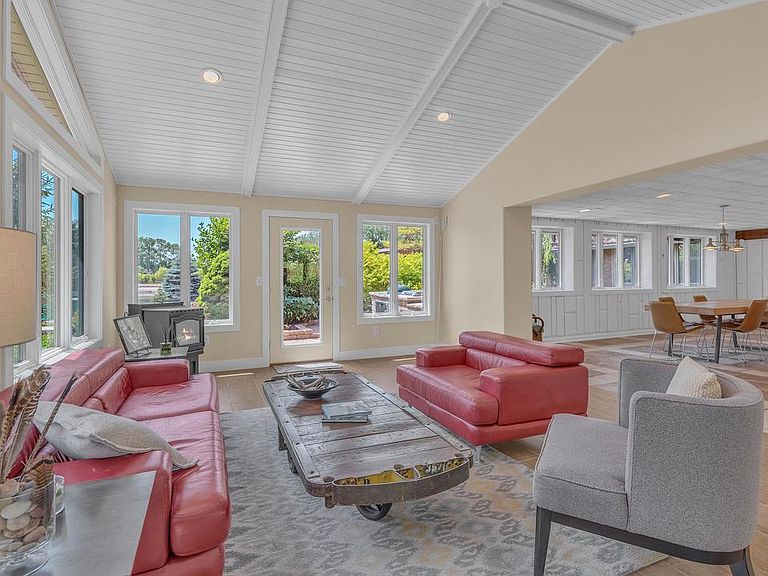
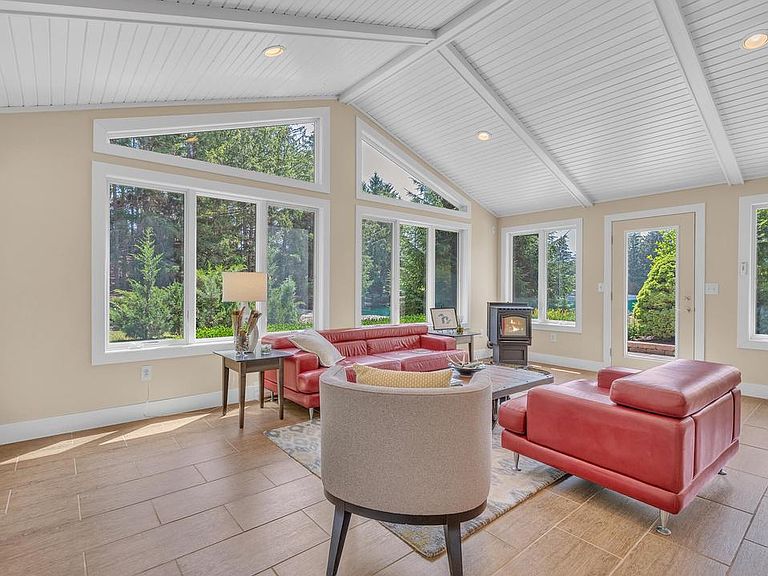
Welcome to your private waterfront retreat, where wooded seclusion, striking architecture, and everyday comfort come together. Set beside a stunning turquoise pond, this one-of-a-kind property offers exceptional outdoor living with mature trees, landscaped grounds, expansive concrete parking, multiple outbuildings, and peaceful water views. Inside, enjoy bright living spaces with walls of windows, vaulted ceilings, exposed beams, tile floors, and warm natural finishes. The updated kitchen features maple cabinetry, stone accents, stainless appliances, a sleek range hood, and breakfast bar. The primary suite offers soaring ceilings, a dramatic stone fireplace, private balcony, and scenic water views. Relax on the deck, entertain with the built-in patio kitchen, and enjoy privacy.
Getting Around
 Car-Dependent
 Very Limited Transit
 Somewhat Bikeable
Schools
Construction
Condition
- Property condition: 21+ Years
- Year built: 1973
Materials
- Construction materials: Fiber Cement
Type & Style
- Home type: SingleFamily
- Architectural style: A-Frame,Other
- Property subType: Single Family Residence
Interior
Appliances
- Appliances included: Dishwasher,Dryer,Other,Oven,Range,Refrigerator,Washer,Water Softener
Basement
- Has basement: Yes
- Basement: Walk-Out Access
Bathroom
- Features: Dual Entry Off Master Bedroom,Master Bedroom Bath
Bedroom2
- Level: Main
- Area: 288
Bedroom3
- Level: Upper
- Area: 100
Bedrooms & Bathrooms
- Bedrooms: 3
- Bathrooms: 2
- Full bathrooms: 2
- Main level bedrooms: 2
Dining Room
- Level: Lower
- Area: 528
Family Room
- Level: Lower
- Area: 520
Features
- High Speed Internet,Cathedral/vaulted ceiling,Kitchen Island
- Window features: Skylight(s)
Heating & Cooling
- Heating features: Natural Gas,Radiant/Hot Water
- Cooling features: Central Air
Interior Area
- Total structure area: 3,592
- Total interior livable area: 3,592 sqft
Kitchen
- Level: Lower
- Area: 195
Living Room
- Level: Lower
- Area: 440
Master Bedroom
- Level: Main
- Area: 456
Property
Details
- Parcel number: 59030453340
- Zoning: Residential
- Exclusions: Seller Or Tenants Personal Property.
Features
- Levels: Two
- Stories: 2
- Patio & porch: Deck,Patio
- Has view: Yes
- View description: Water
- Has water view: Yes
- Water view: Water
- Living area range: 3501 or more,3501-5000,2501 or more
Lot
- Lot size: 1.60 Acres
- Features: Wooded
Parking
- Total spaces: 10
- Parking features: Garage Door Opener,Detached,4 Car,1 Space
- Has garage: Yes
- Attached garage spaces: 10
- Covered spaces: 10