


2700 N Lumina Avenue N #617, Wrightsville Beach, NC, 28480
About This Home
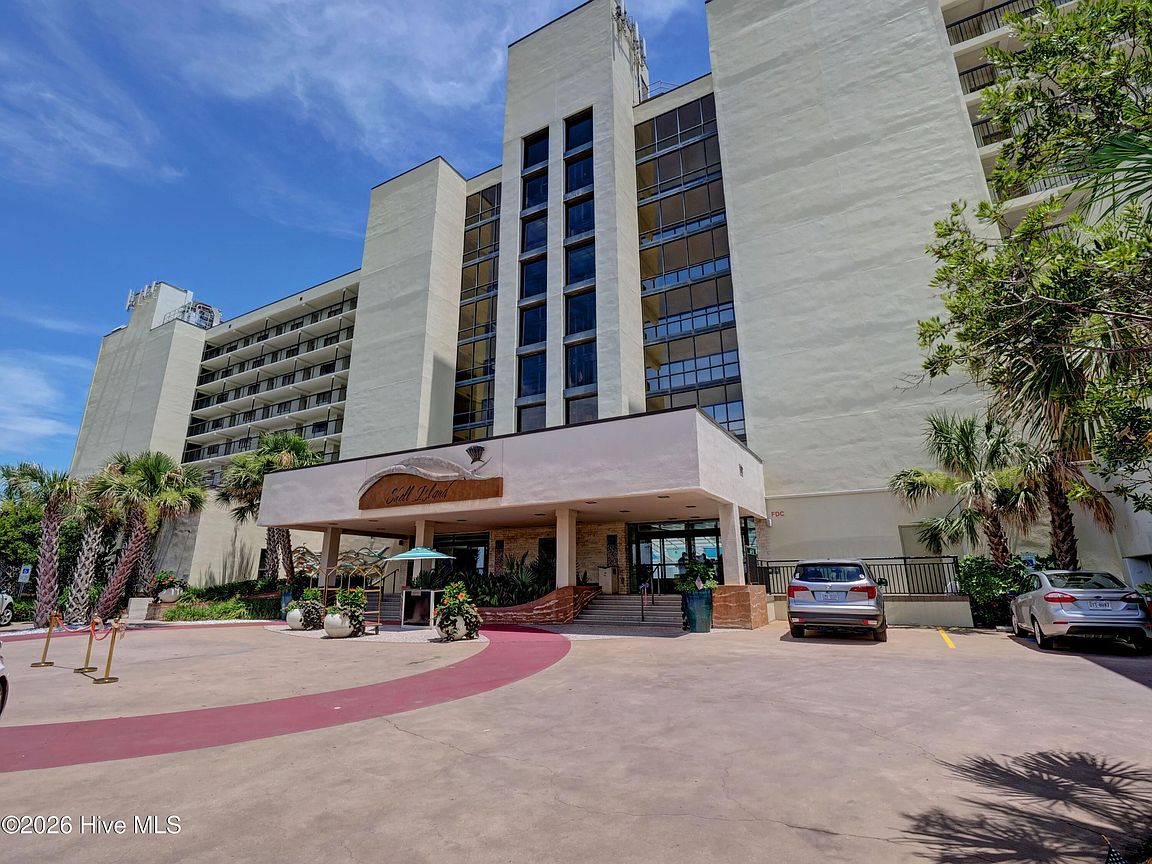
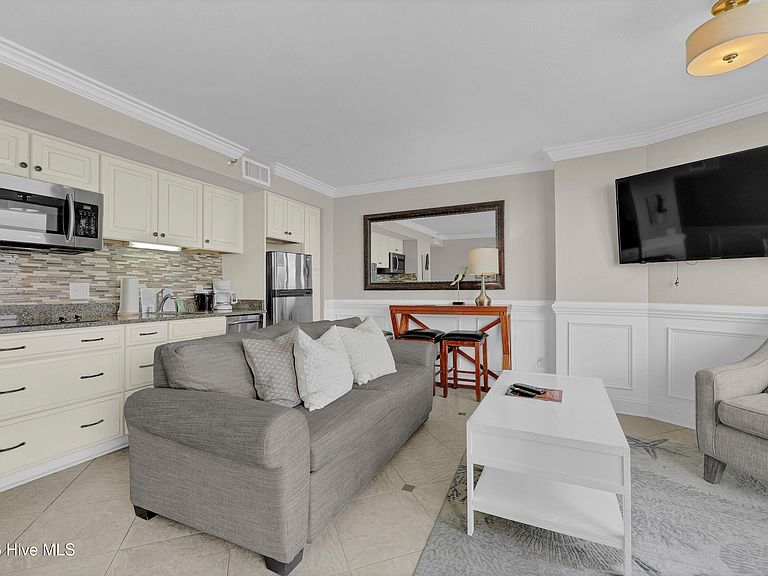
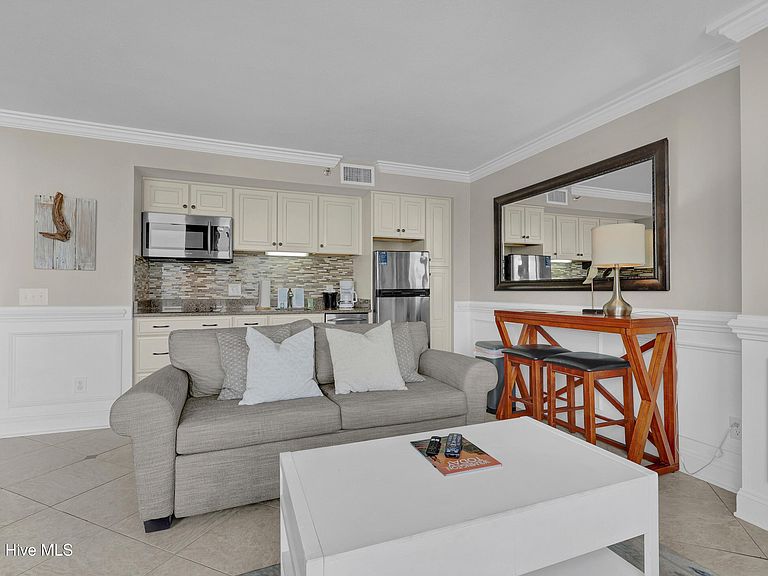
Wake up to the Atlantic Ocean! This is oceanfront living on the coveted north end of Wrightsville Beach - a turnkey, fully furnished ''Premier King'' 1BR/1.5BA unit at Shell Island Resort where the sunrise rolls in over the water and the sound of the surf never clocks out. Step onto your private balcony and take in the kind of view people plan whole vacations around. But this one earns its keep. The unit carries multiple years of consistent, documented rental history - a true oceanfront income producer, not just a getaway. The kitchen is a standout, with granite countertops, a mid-size refrigerator, and a built-in dishwasher - upgrades many units in the building simply don't have. As an operating condominium hotel, Shell Island handles the rental program for you while your monthly dues cover building insurance, unit and common-area electricity, water and sewer, internet, and cable. Reinforced concrete construction, elevator access, an oceanfront pool, jacuzzi, heated indoor pool, and on-site management complete the package. And because financing a condotel is often the tricky part, a preferred lender who finances this building is available on request. Sun, surf, and steady returns - all in one deeded oceanfront address. For added confidence, the seller has completed a pre-listing home inspection, available on request along with the full buyer information package of rental performance and governing documents!
Getting Around
 Car-Dependent
 Very Limited Transit
 Somewhat Bikeable
Schools
Construction
Condition
- Year built: 1986
Materials
- Foundation: Slab,Concrete Perimeter
- Roof: See Remarks
- Construction materials: Concrete,Synthetic Stucco
Type & Style
- Home type: Condo
- Property subType: Condominium
Interior
Appliances
- Appliances included: Electric Cooktop,Built-In Microwave,Refrigerator,Dishwasher
- Laundry features: None
Basement
- Basement: None
Bedrooms & Bathrooms
- Bedrooms: 1
- Bathrooms: 2
- Full bathrooms: 1
- 1/2 bathrooms: 1
Features
- Entrance Foyer,Elevator,Furnished,Blinds/Shades
- Window features: Storm Window(s)
- Flooring: Tile
- Attic: None
Heating & Cooling
- Heating features: Electric,Forced Air,Heat Pump
- Cooling features: Central Air,Ceiling Fan(s)
Interior Area
- Total structure area: 540
- Total interior livable area: 540 sqft
Kitchen
- Level: Main
Living Room
- Level: Main
Master Bedroom
- Level: Main
Property
Accessibility
- Accessibility features: Accessible Hallway(s),Accessible Entrance,Accessible Common Area,Accessible Elevator Installed
Details
- Parcel number: R05218002002106
- Zoning: C-4
- Special condition: Standard
Features
- Levels: One
- Pool features: In Ground,Pool/Spa Combo
- Patio & porch: Covered,Balcony
- Exterior features: DP50 Windows
- Fencing: None
- Has view: Yes
- View description: Canal,ICW,Marsh,Ocean,Water
- Has water view: Yes
- Water view: Canal,Marsh,Ocean,Water
- On waterfront: Yes
- Waterfront features: Waterfront,Salt Marsh,Ocean Front,Marsh Front
- Frontage type: Oceanfront,Marsh Front
- Living area range: 400 - 599
Lot
- Features: Deeded Waterfront,Ocean Side,Salt Marsh
Parking
- Parking features: Covered,Concrete,On Site,Enclosed