


385 Lexington COURT #A, Pewaukee, WI, 53072
About This Home
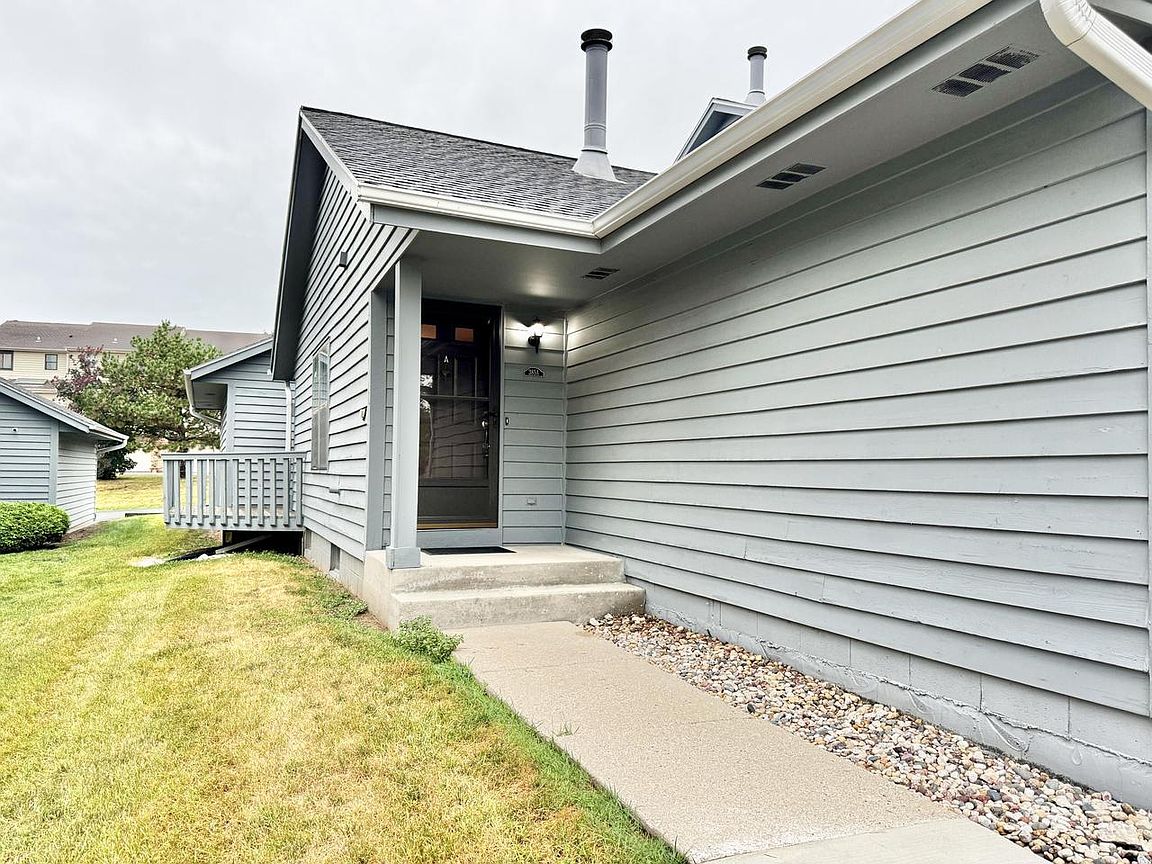
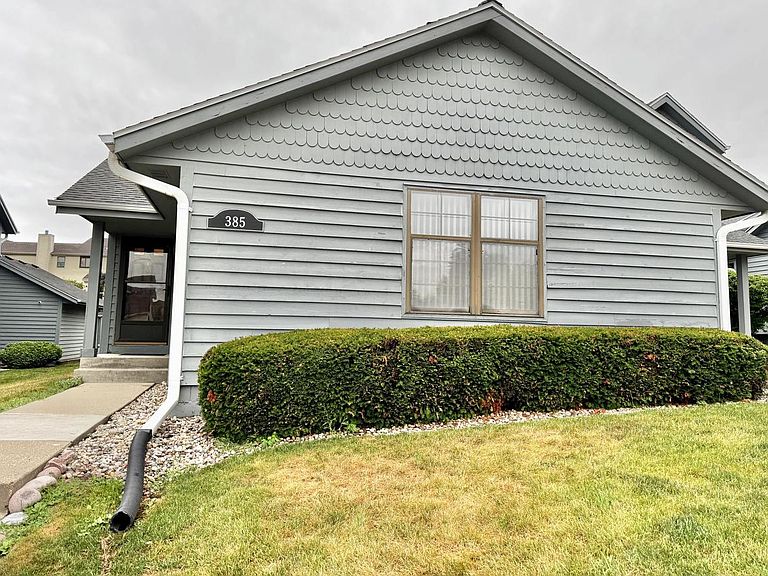
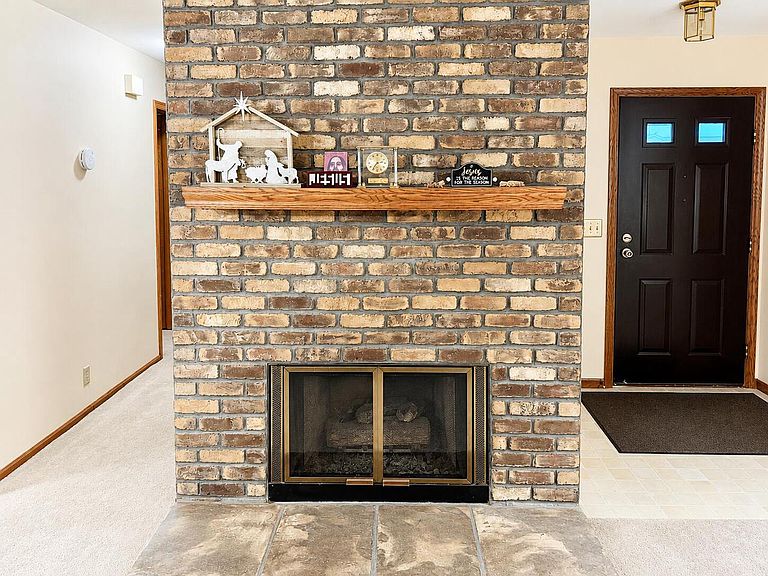
Enjoy effortless, low-maintenance living in this inviting first-floor condo in desirable Enchanted Village! This well-maintained 2-bedroom, 2-bath home features a spacious, open layout designed for comfortable everyday living, along with the convenience of a private 2-car garage. The lower level offers incredible potential for a future family room, home office or additional living space and already includes a radon mitigation system. Thoughtfully maintained for peace of mind, all appliances are included, the roof was replaced in 2008, the water heater in 2024, and the central air has been recently serviced. Ideally located just minutes from shopping, dining and Liberty Park, with quick access to major highways for an easy commute. Don't miss this opportunity - schedule your showing today!
Getting Around
 Car-Dependent
 Very Limited Transit
 Somewhat Bikeable
Schools
Construction
Condition
- Property condition: 21+ Years
- Year built: 1988
Materials
- Construction materials: Wood Siding
Type & Style
- Home type: Condo
- Property subType: Condominium
Interior
Appliances
- Appliances included: Cooktop,Dishwasher,Dryer,Oven,Refrigerator,Washer
- Laundry features: In Unit
Basement
- Has basement: Yes
- Basement: Full,Partially Finished,Radon Mitigation System
Bathroom
- Features: Tub Only,Master Bedroom Bath: Walk-In Shower,Master Bedroom Bath,Shower Over Tub
Bedroom2
- Level: Main
- Area: 120
Bedrooms & Bathrooms
- Bedrooms: 2
- Bathrooms: 2
- Full bathrooms: 2
- Main level bedrooms: 2
Features
- Finished area below ground: 462
Heating & Cooling
- Heating features: Natural Gas,Forced Air
- Cooling features: Central Air
Interior Area
- Total structure area: 1,289
- Total interior livable area: 462 sqft
Kitchen
- Level: Main
- Area: 195
Living Room
- Level: Main
- Area: 234
Master Bedroom
- Level: Main
- Area: 168
Property
Details
- Parcel number: PWV 0904033030
- Attached to another structure: Yes
- Zoning: Residential
- Exclusions: Sesller's Personal Property
Features
- Levels: One,1 Story
- Stories: 1
- Patio & porch: Patio/Porch
- Living area range: 1251-1500
Parking
- Total spaces: 2
- Parking features: Attached,2 Car
- Has garage: Yes
- Attached garage spaces: 2
- Covered spaces: 2