

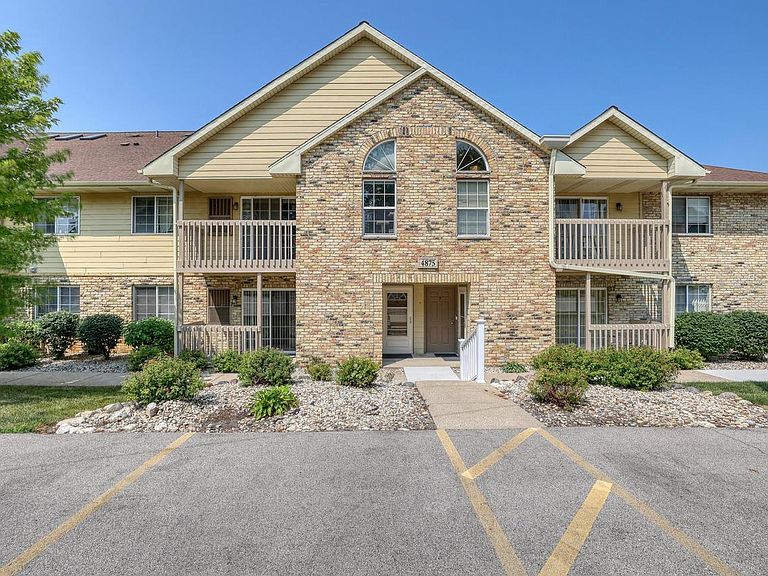


4875 Easy STREET #5, Hartland, WI, 53029
About This Home
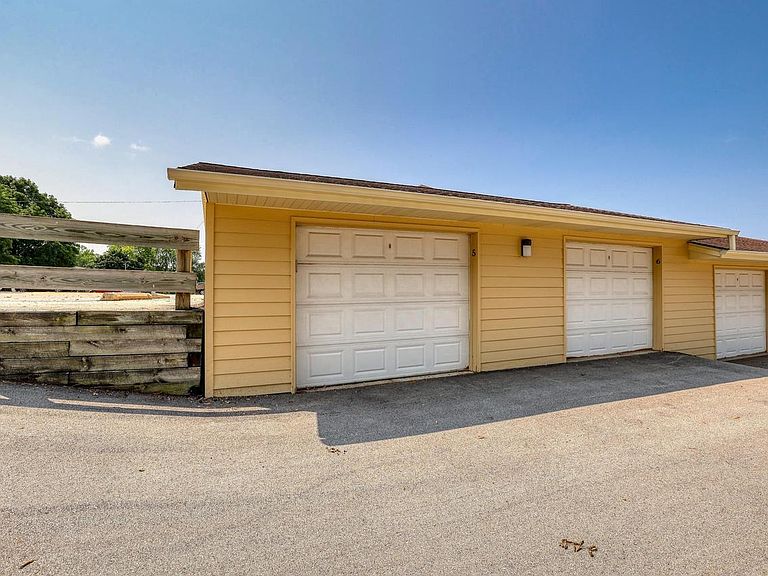
Welcome home to this well maintained 1-bedroom 1-bath (plus garage) Delafield condo, which features a thoughtfully designed floor plan. The oversized eat-in kitchen offers a breakfast bar, dining area & overlooks the open-concept living room. The large bedroom features a huge walk-in closet with in-unit laundry for the ultimate convenience. The bathroom is updated with a shower over tub. Enjoy your own private patio. You can walk across the street to the association park or walk 1 block to Kwik Trip! Located just moments from downtown Hartland, you're close to local coffee shops, stores, & restaurants, plus quick access to HWY 16 and Hwy 83 to make commuting a breeze. This condo blends low-maintenance living with a lifestyle you'll love. Ready to move right in & enjoy.
Getting Around
 Car-Dependent
 Very Limited Transit
 Somewhat Bikeable
Schools
Construction
Condition
- Property condition: 21+ Years
- Year built: 2000
Materials
- Construction materials: Brick,Brick/Stone
Type & Style
- Home type: Condo
- Property subType: Condominium
Interior
Appliances
- Appliances included: Dishwasher,Dryer,Microwave,Range,Refrigerator,Washer,Water Filtration Own,Water Softener
- Laundry features: In Unit
Basement
- Basement: None / Slab
Bathroom
- Features: Tub Only,Shower Over Tub
Bedrooms & Bathrooms
- Bedrooms: 1
- Bathrooms: 1
- Full bathrooms: 1
- Main level bedrooms: 1
Dining Room
- Level: Main
- Area: 63
Features
- High Speed Internet,Walk-In Closet(s)
- Flooring: Wood or Sim.Wood Floors
Heating & Cooling
- Heating features: Natural Gas,Forced Air
- Cooling features: Central Air
Interior Area
- Total structure area: 880
- Total interior livable area: 880 sqft
Kitchen
- Level: Main
- Area: 120
Living Room
- Level: Main
- Area: 196
Master Bedroom
- Level: Main
- Area: 182
Property
Details
- Parcel number: DELC0730994006
- Zoning: Residential
Features
- Levels: Two,1 Story
- Stories: 2
- Patio & porch: Patio/Porch
- Exterior features: Private Entrance
- Living area range: 751-1000
Parking
- Total spaces: 1
- Parking features: Detached,1 Car,1 Space,Assigned
- Has garage: Yes
- Attached garage spaces: 1
- Covered spaces: 1