

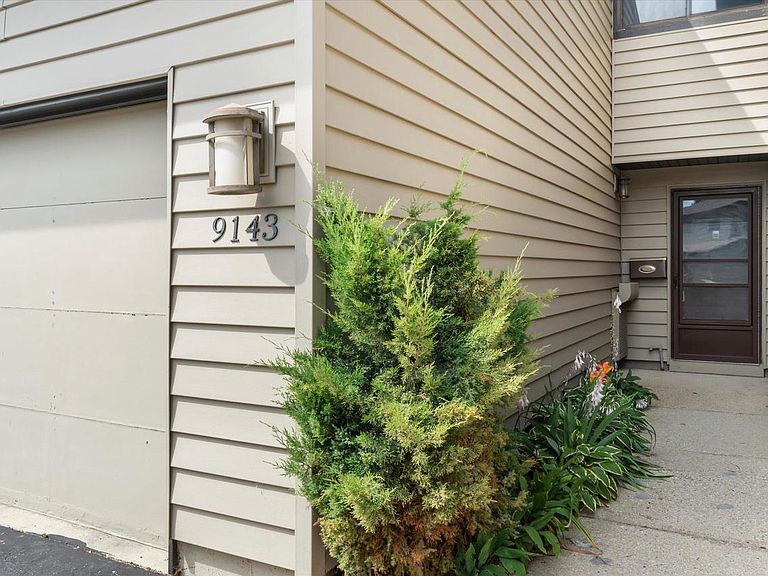

9143 N 70th STREET, Milwaukee, WI, 53223
About This Home
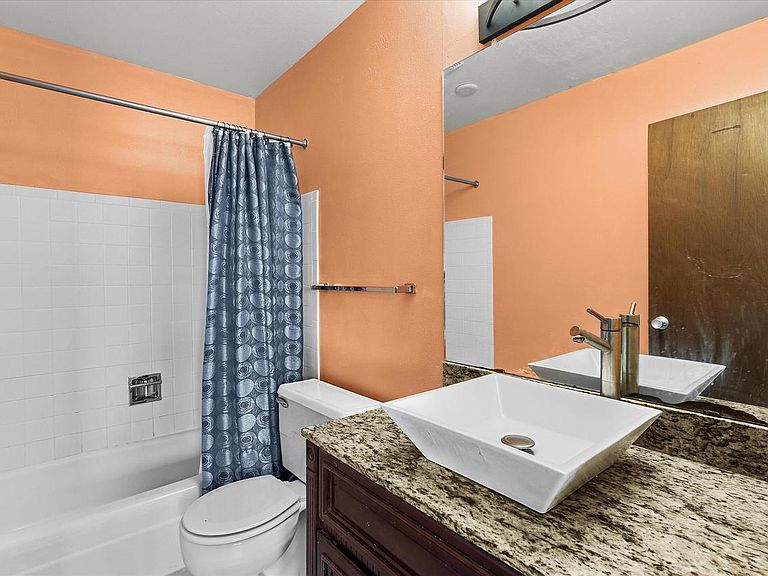
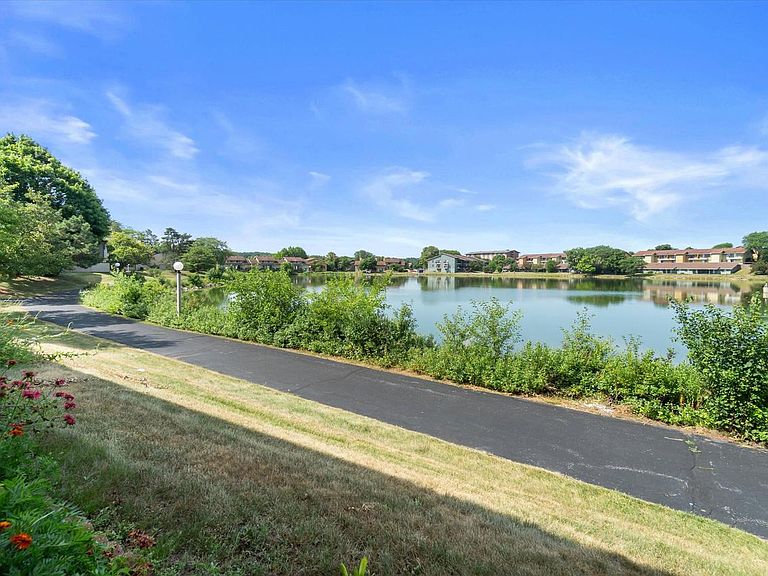
Lakeside Living! Imagine starting your day with a cup of coffee on your patio overlooking Northridge Lake and then winding down the day enjoying sunsets reflecting over calm water! 3 Bed 2.5 Bath Northridge Lakes East Bay condo! Main floor living room and dining room with large windows and sliding glass door to patio. Modern kitchen w/ granite counter tops completes the first floor. Upper level features 3 bedrooms, primary bedroom has en suite full bath. Carpeted lower level with tiled laundry area offers plenty of space for home gym, or entertainment center, or home office, or? Plenty of storage and 2025 new furnace. Parking is 2.5 car attached garage. Comes with pool, walking paths and greenspace in a quiet, established neighborhood with easy access to Brown Deer Rd conveniences
Getting Around
 Car-Dependent
 Some Transit
 Somewhat Bikeable
Schools
Construction
Condition
- Property condition: 21+ Years
- Year built: 1973
Materials
- Construction materials: Wood Siding
Type & Style
- Home type: Condo
- Property subType: Condominium
Interior
Appliances
- Appliances included: Dishwasher,Disposal,Dryer,Microwave,Oven,Range,Refrigerator,Washer
- Laundry features: In Unit
Basement
- Has basement: Yes
- Basement: Block,Full,Partially Finished
Bathroom
- Features: Tub Only,Ceramic Tile,Master Bedroom Bath: Tub/Shower Combo,Master Bedroom Bath,Shower Over Tub
Bedroom2
- Level: Main
- Area: 156
Bedroom3
- Level: Main
- Area: 130
Bedrooms & Bathrooms
- Bedrooms: 3
- Bathrooms: 3
- Full bathrooms: 2
- 1/2 bathrooms: 1
- Main level bedrooms: 3
Dining Room
- Level: Main
- Area: 90
Features
- High Speed Internet
Heating & Cooling
- Heating features: Natural Gas,Forced Air
- Cooling features: Central Air
Interior Area
- Total structure area: 1,401
- Total interior livable area: 1,401 sqft
Kitchen
- Level: Main
- Area: 126
Living Room
- Level: Main
- Area: 336
Master Bedroom
- Level: Main
- Area: 144
Office
- Level: Main
- Area: 70
Property
Details
- Parcel number: 0310306000
- Zoning: RES
- Exclusions: Sellers Personal Property
Features
- Levels: Two,Multi/Split
- Stories: 2
- Patio & porch: Patio/Porch
- Exterior features: Private Entrance
- Has view: Yes
- View description: Water
- Has water view: Yes
- Water view: Water
- On waterfront: Yes
- Waterfront features: Lake,Pond,Waterfront
- Living area range: 1251-1500
Parking
- Total spaces: 2.5
- Parking features: Attached,2 Car
- Has garage: Yes
- Attached garage spaces: 2.5
- Covered spaces: 2.5