



306 Hartford SQUARE #3, Hartford, WI, 53027
2beds
2baths
1,150sqft
$259,000
$225price/sqft
$1,802/moest. monthly cost
$72,080/yrincome needed
About This Home
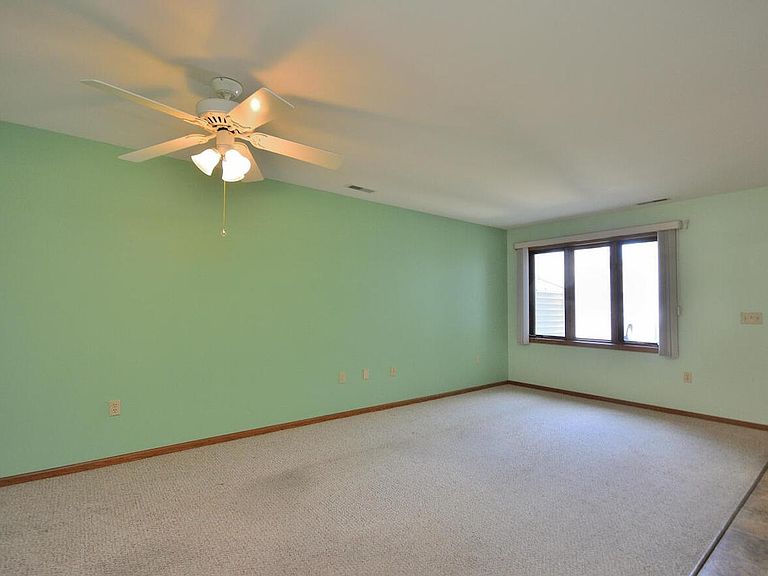
Welcome home to this charming stairless ranch condo in the sought-after Hartford Square! This 55+ community offers it all, a peaceful setting, a great clubhouse, sparkling indoor pool, tennis courts and fitness center, all for you to enjoy. The condo boast a spacious floor plan with a great eat-in kitchen with granite countertops and newer appliances. The Master bedroom with on suite bathroom and large walk in closet is sure to please. The second bedrooms offers a great space for a guest room or an office with a patio off the back. You'll love the carefree living and great location. Close to all that Hartford has to offer.
Getting Around
42
 Car-Dependent
0
 Very Limited Transit
57
 Bikeable
Schools
8/10
4/10
5/10
Construction
Condition
- Property condition: 21+ Years
- Year built: 1996
Materials
- Construction materials: Vinyl Siding
Type & Style
- Home type: Condo
- Property subType: Condominium
Interior
Appliances
- Appliances included: Dishwasher,Dryer,Microwave,Oven,Range,Refrigerator,Washer,Water Filtration Own,Water Softener
- Laundry features: In Unit
Basement
- Basement: None / Slab
Bathroom
- Features: Tub Only,Master Bedroom Bath: Walk-In Shower
Bedroom2
- Level: Main
- Area: 121
Bedrooms & Bathrooms
- Bedrooms: 2
- Bathrooms: 2
- Full bathrooms: 2
- Main level bedrooms: 2
Features
- High Speed Internet,Walk-In Closet(s)
- Finished area above ground: 1,150
Heating & Cooling
- Heating features: Natural Gas,Forced Air
- Cooling features: Central Air
Interior Area
- Total structure area: 1,150
- Total interior livable area: 1,150 sqft
Kitchen
- Level: Main
- Area: 220
Living Room
- Level: Main
- Area: 280
Master Bedroom
- Level: Main
- Area: 180
Property
Details
- Parcel number: 36 2203005027
- Zoning: RM 2
Features
- Levels: One,1 Story
- Stories: 1
- Living area range: 1001-1250
Parking
- Total spaces: 2
- Parking features: Attached,2 Car
- Has garage: Yes
- Attached garage spaces: 2
- Covered spaces: 2